CarolGriffith

BEDS2
BATHS2 full
SQUARE FEET1,101
MLS#20261083026
STATUSActive
PROPERTY TYPEResidential - Condominium
SUBDIVISIONR I V E R P O I N T E C O N D O
SCHOOLAnchorBay
Property Description
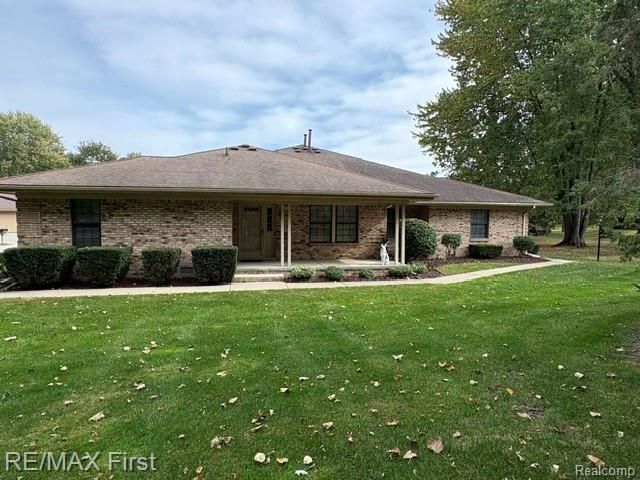
Very clean one owner home in excellent condition that has not been occupied since 2011. Built in 1989, this is a great opportunity for buyers looking to add their own touches and build equity. Enjoy added privacy with a peaceful, tree-lined backdrop-perfect for relaxing and enjoying nature year-round. Quick access to Lake St. Clair and downtown New Baltimore. New water heater. Located in the much desired Anchor Bay School district. Don't miss this opportunity to make it yours!
Property Features
Property Type: Residential - Condominium
Cooling: Central Air
Garage: 1 car attached
Heating: Forced Air, Natural Gas
Home Style: Ranch
Roof Type: Asphalt
Stories: 1.0
Taxes: $2,205
Year Built: 1989
Feature Descriptions
Appliances: Dishwasher, Disposal, Dryer, Electric Cooktop, Free Standing Refrigerator, Washer
Days on Site: 13
Exterior: Brick
HOA Fee: 250/ Monthly
Laundry: Gas Dryer Hookup, Laundry Room, Washer Hookup
Parcel#: 0926154020
Parking: One Car Garage, Attached, Electricityin Garage
Parking Notes: One Car Garage, Attached, Electricityin Garage
Patio/Porch: Covered, Porch
Pets Allowed: Yes
Sewer: Sewer At Street
Summer Tax: 1180
Utilities: Above Ground Utilities
Water: Waterat Street
Winter Tax: 1025
Room Sizes
Living Room: 19 X 11
Dining Room: 9 X 8
Bedroom: 12 X 10
Bath Full: 5 X 6
Kitchen: 11 X 9
Laundry: 10 X 7
Other: 8 X 6
Local Schools
School District: AnchorBay
Listed By / Shown By
Listed By
Agency Name: RE/MAX First
Agency Phone: 5867998000
Shown By
Agent Name: Carol Griffith
Agent Phone: (810) 227-1016 ext. 203
Agency Title: Griffith Realty

Estimate Your Payment
Estimated Payment
$ 636.60 per month $400.38 Principal & Interest $183.75 Property Tax $52.47 Homeowner's InsuranceChange Payment Information

IDX provided courtesy of Realcomp II Ltd.
©2021 Realcomp II Ltd. Shareholders
Privacy Policy / DMCA Notice / ADA Accessibility


This site is hosted, designed and copyright
© 1994 - 2026 by
Delta Media Group, Inc. -- Patent Pending --
33520 Meldrum Street | MLS# 20261083026
This condo located at 33520 Meldrum Street, Chesterfield Township, Mi 48047 is currently listed for sale with an asking price of $179,900. This property was built in 1989 and has 2 bedrooms and 2 full baths with 1101 sq. ft. Meldrum Street is located in the R I V E R P O I N T E C O N D O subdivision within the AnchorBay school district. Search R I V E R P O I N T E C O N D O real estate on cgriffith.griffithrealty.com today.