CarolGriffith

BEDS3
BATHS2 full
SQUARE FEET2,950
MLS#20261082417
STATUSActive
PROPERTY TYPEResidential - Single Family
SCHOOLLapeer
Property Description
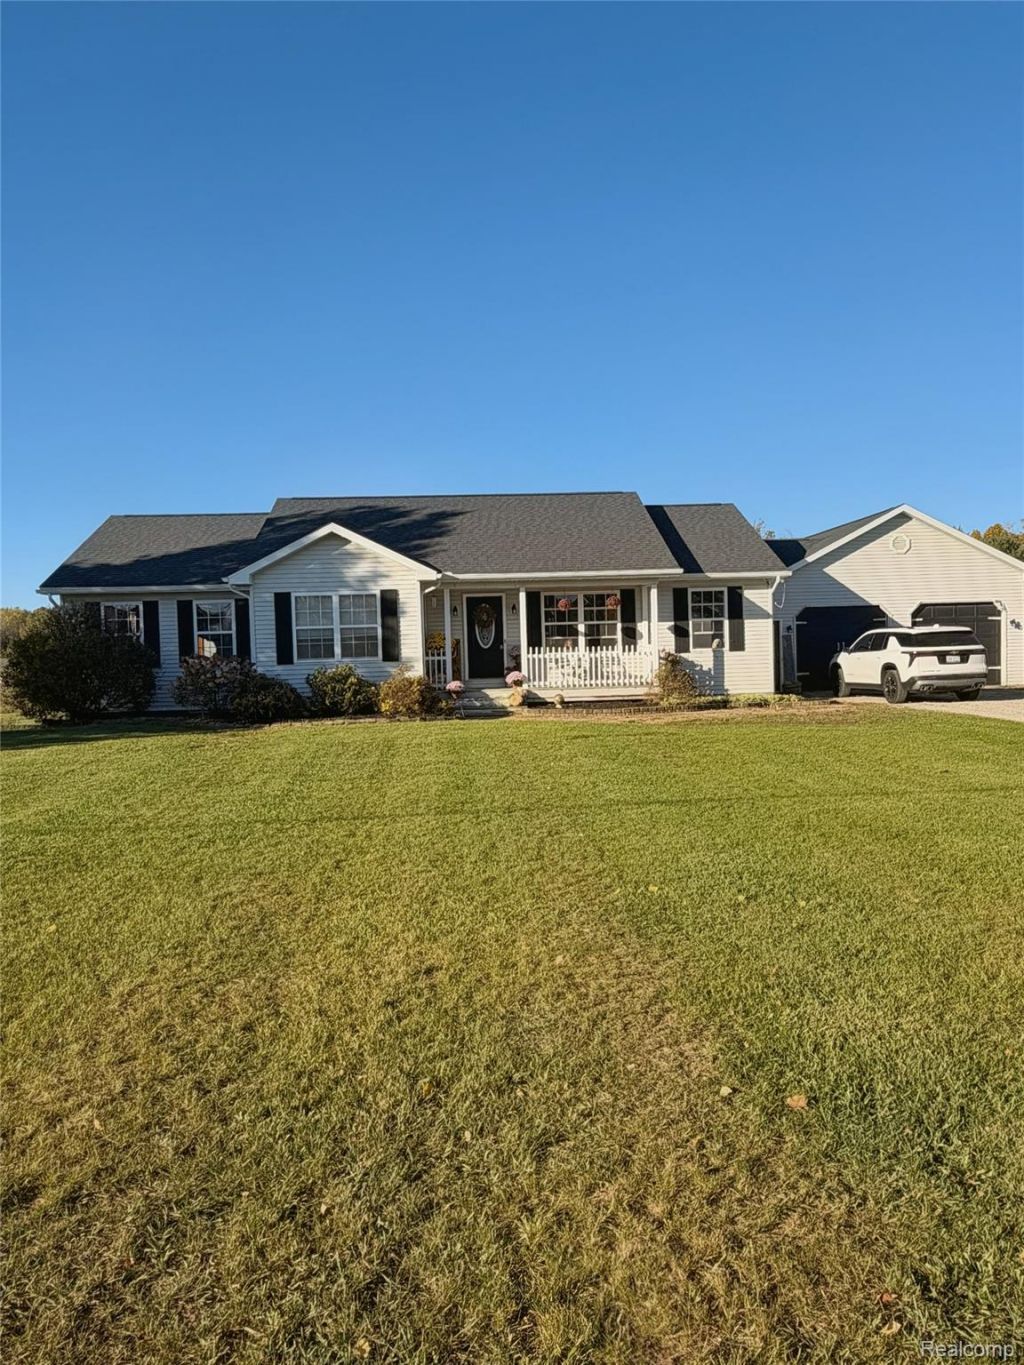
MOTIVATED SELLERS! Price Reduced! This beautiful home is just waiting for its new owners! Situated on almost 4 acres in the country, set far off the road for added privacy, this home is sure to check all your boxes! Lapeer schools but school of choice is available with nearby bus stops. Brand new kitchen countertops, 1st floor laundry and 3 spacious bedrooms, 2 with walk-in closets and a generous master suite with a jetted tub! The fully finished walkout basement boasts a spacious game/family room and dining room space, and is already prepped for a kitchen and a bath. Additionally there is a massive storage room and 2 bonus rooms to use any way you like! Bonus rooms are 16x11 and 12x11, one is currently configured as a bedroom and the other as a toy room. Oversized garage, 20x12 shed and 25x40 parking pad offer ample space in accommodating all your extras! Recent updates include 2019 new water heater, 2021 new roof, gutters and fascia, 2025 new well pump and tank. 2026, new furnace, kitchen counters, septic pumped. Make your appointment and come see it today!
Property Features
Property Type: Residential - Single Family
Basement: Yes
Basement: Daylight, Finished, Full, Interior Entry, Walk Out Access
Cooling: Ceiling Fans, Central Air
Garage: 2 car attached
Heating: Forced Air, Natural Gas
Home Style: Ranch
Lot Size: 3.75 Acres
Stories: 1.0
Taxes: $2,548
Year Built: 2002
Amenities
Lighting
Feature Descriptions
Appliances: Dishwasher, Free Standing Electric Range, Free Standing Refrigerator, Stainless Steel Appliances
Days on Site: 10
Exterior: Vinyl Siding
Lot Dimensions: 331x493
Other Structures: Sheds
Parcel#: 00201900810
Parking: Two Car Garage, Attached, Direct Access, Electricityin Garage, Garage Faces Front, Garage Door Opener, Oversized, Parking Pad, Side Entrance
Parking Notes: Two Car Garage, Attached, Direct Access, Electrici
Patio/Porch: Covered, Deck, Porch
Sewer: Septic Tank
Summer Tax: 1159
Utilities: Cable Available
Water: Well
Winter Tax: 1389
Room Sizes
Family Room: 21 X 15
Kitchen: 12 X 9
Dining Room: 12 X 10
Breakfast Nook Room: 12 X 9
Primary Bedroom: 16 X 13
Bath Full: 9 X 7
Bedroom: 11 X 11
Primary Bathroom: 10 X 10
Local Schools
School District: Lapeer
Listed By / Shown By
Listed By
Agency Name: Diamond Realty & Associates, LLC
Agency Phone: 8103752500
Shown By
Agent Name: Carol Griffith
Agent Phone: (810) 227-1016 ext. 203
Agency Title: Griffith Realty

Estimate Your Payment
Estimated Payment
$ 1,293.48 per month $955.88 Principal & Interest $212.33 Property Tax $125.27 Homeowner's InsuranceChange Payment Information

IDX provided courtesy of Realcomp II Ltd.
©2021 Realcomp II Ltd. Shareholders
Privacy Policy / DMCA Notice / ADA Accessibility


This site is hosted, designed and copyright
© 1994 - 2026 by
Delta Media Group, Inc. -- Patent Pending --
3379 Lum Road | MLS# 20261082417
This single family home located at 3379 Lum Road, Arcadia Township, Mi 48446 is currently listed for sale with an asking price of $429,500. This property was built in 2002 and has 3 bedrooms and 2 full baths with 2950 sq. ft. Lum Road is located within the Lapeer school district. Search Arcadia Township real estate on cgriffith.griffithrealty.com today.