CarolGriffith

BEDS3
BATHS1 full
SQUARE FEET1,152
MLS#20261047983
STATUSActive
PROPERTY TYPERental - Single Family
SUBDIVISIONAmndp Of Dearborn Point Subdearborn
SCHOOLDearborn
Property Description
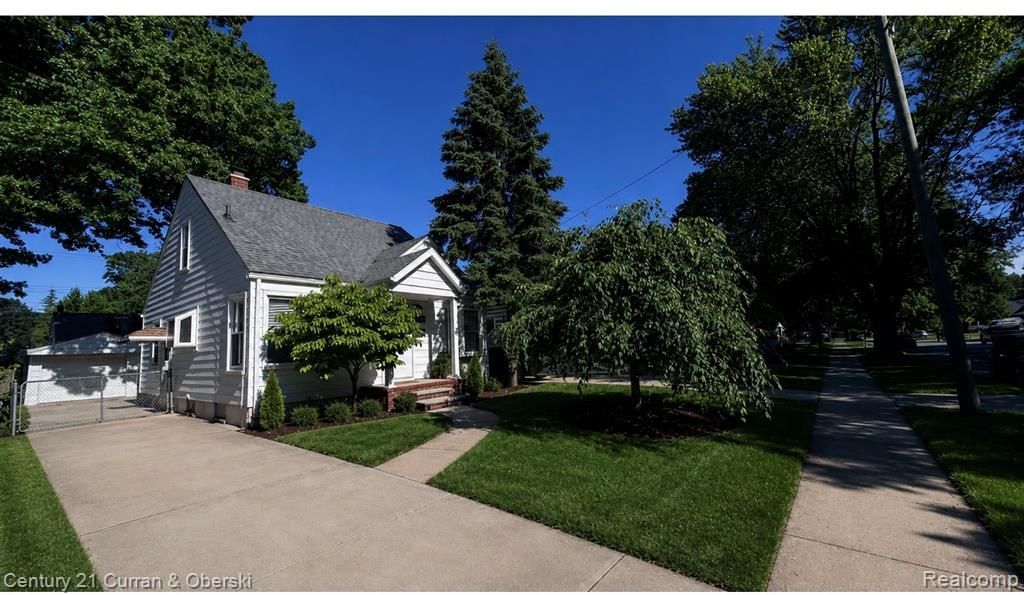
Charming 3-bedroom, 1-bath bungalow located on a beautiful tree-lined street in a highly desirable Dearborn neighborhood. This home features hardwood floors, vinyl windows, and several freshly painted areas that give the interior a clean, welcoming feel. The spacious living area flows nicely into the kitchen, and a doorwall leads directly to the backyard, offering easy access for outdoor enjoyment. new carpeting A covered front porch provides the perfect spot for relaxing, and the property includes a 1-car detached garage for added convenience. The backyard offers great usable space for gatherings, gardening, or play. Located near Snow Elementary, Stout Middle School, and Edsel Ford High School, this home is ideally positioned for families and commuters alike. Quick access to local shopping, dining, and major roadways enhances everyday convenience. Move-in costs: First month’s rent plus 1.5-month security deposit. Tenant is responsible for all utilities (gas, electric, water) as well as lawn care and snow removal. This well-maintained home offers comfort, convenience, and a great location—move-in ready and easy to show.
Property Features
Property Type: Rental - Single Family
Basement: Unfinished
Cooling: Central Air
Fenced: Yes
Fuel Type: Natural Gas
Garage: 1
Heating: Forced Air
Home Style: Bungalow
Lot Size: 0.11 Acres
Year Built: 1950
Amenities
Fenced
Appliances
Dryer
Free-Standing Gas Range
Free-Standing Refrigerator
Microwave
Washer
Feature Descriptions
Architecture: Bungalow
Days on Site: 25
Exterior: Aluminum
Foundation: Basement
Frontage Feet: 40
Garage/Parking: Detached
Interior: Cable Available
Lot Dimensions: 0.11 Acre(s)
Parking Notes: Detached
Road Frontage: Paved
Summer Tax: $0.0000
Water Heater: Natural Gas
Local Schools
School District: Dearborn
Listed By / Shown By
Listed By
Agency Name: Century 21 Curran & Oberski
Agency Phone: (313) 274-1700
Shown By
Agent Name: Carol Griffith
Agent Phone: (810) 227-1016 ext. 203
Agency Title: Griffith Realty


IDX provided courtesy of Realcomp II Ltd.
©2021 Realcomp II Ltd. Shareholders
Privacy Policy / DMCA Notice / ADA Accessibility


This site is hosted, designed and copyright
© 1994 - 2026 by
Delta Media Group, Inc. -- Patent Pending --
3404 Edgewood Street | MLS# 20261047983
This property located at 3404 Edgewood Street, Dearborn, MI 48124 is currently listed for rent with an asking price of $1,550 / Monthly. Edgewood Street is located within the Dearborn school district. Search Dearborn real estate on cgriffith.griffithrealty.com today.