CarolGriffith

BEDS3
BATHS2 full
SQUARE FEET1,680
MLS#20261009927
STATUSAccepting Backup Offers
PROPERTY TYPEResidential - Single Family
SCHOOLPinckney
Property Description
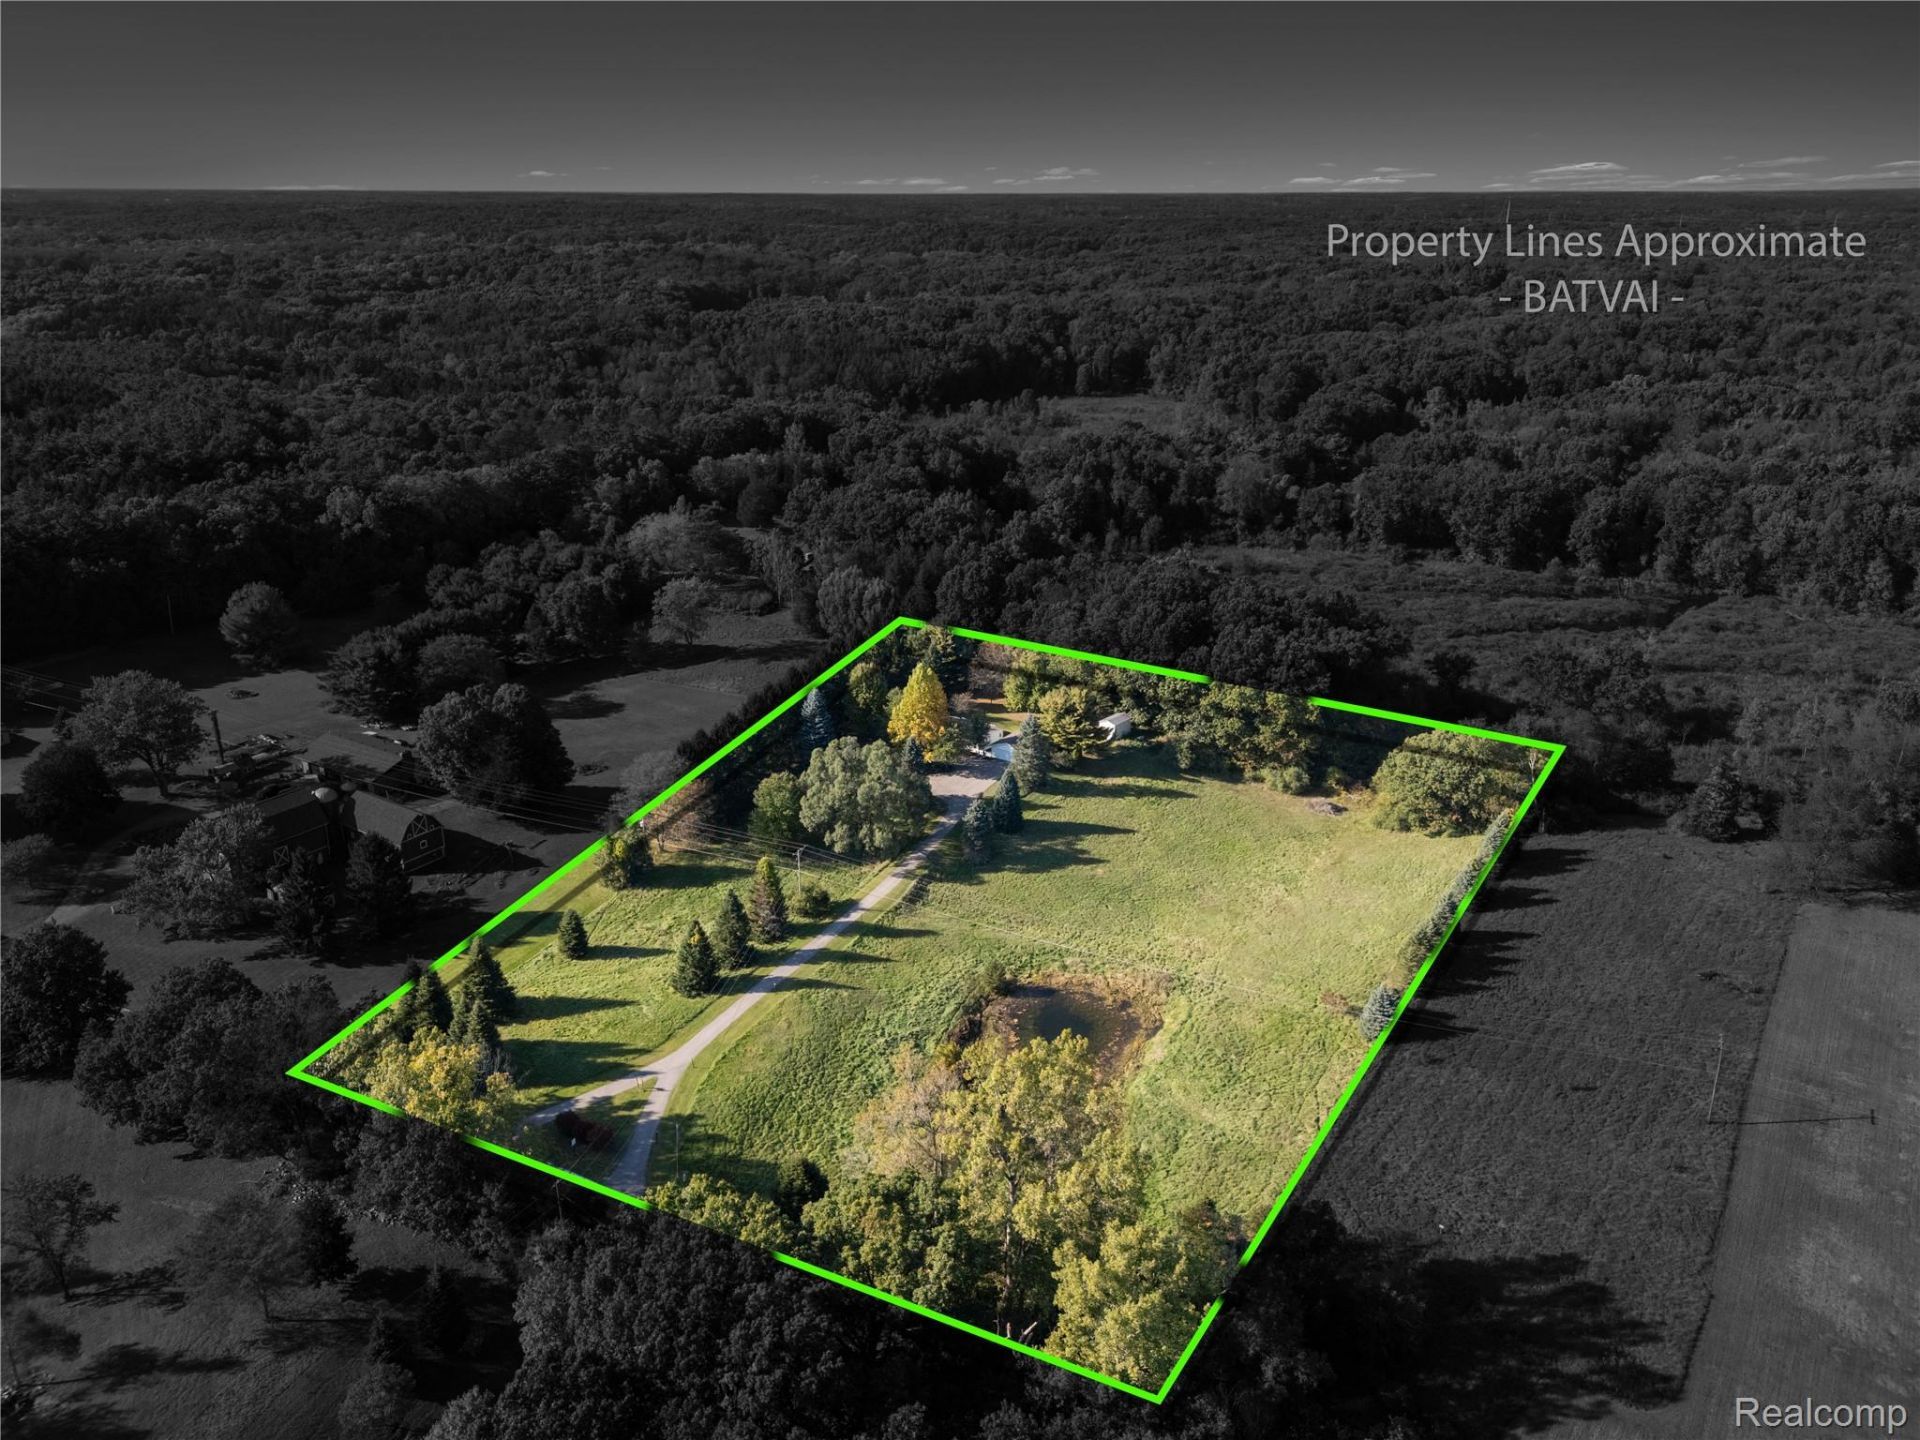
Ranch home on rolling 5 acres with large pond and surrounded by mature trees. Stunning views in every direction! Enjoy your morning cup of coffee from the back deck overlooking huge yard with no homes behind you for total privacy. Recent improvements include new roof, on-demand hot water system, and windows. Detached 2-Car Garage and shed offer lots of storage. Inside you'll find 3 bedrooms, 2 full bathrooms, and plenty of living space at 1680 sq ft. Conveniently located on paved roads for easy commuting.
Property Features
Property Type: Residential - Single Family
Cooling: Central Air
Garage: 2
Heating: Forced Air, Natural Gas
Home Style: Ranch
Lot Size: 5.00 Acres
Roof Type: Asphalt
Stories: 1.0
Taxes: $4,860
Year Built: 1992
Amenities
Lighting
Feature Descriptions
Appliances: Dishwasher, Free Standing Electric Oven, Free Standing Electric Range, Microwave
Days on Site: 8
Exterior: Vinyl Siding
Fencing: Fencing Allowed
Laundry: Laundry Room
Lot Dimensions: 330x606x437x554
Other Structures: Outbuildings Allowed, Sheds, Sheds Allowed
Parcel#: 1433200028
Parking: Two Car Garage, Detached
Parking Notes: Two Car Garage, Detached
Patio/Porch: Deck, Porch
Pets Allowed: Yes
Sewer: Septic Tank
Summer Tax: 1022
Water: Well
Water Features: Pond
Winter Tax: 3838
Room Sizes
Kitchen: 15 X 10
Dining Room: 10 X 10
Living Room: 15 X 14
Primary Bedroom: 14 X 13
Primary Bathroom: 13 X 10
Bedroom: 10 X 11
Bath Full: 5 X 8
Family Room: 13 X 12
Laundry: 8 X 10
Local Schools
School District: Pinckney
Listed By / Shown By
Listed By
Agency Name: Sabuda & Associates LLC
Agency Phone: 7342169467
Shown By
Agent Name: Carol Griffith
Agent Phone: (810) 227-1016 ext. 203
Agency Title: Griffith Realty

Estimate Your Payment
Estimated Payment
$ 1,285.78 per month $778.73 Principal & Interest $405.00 Property Tax $102.05 Homeowner's InsuranceChange Payment Information

IDX provided courtesy of Realcomp II Ltd.
©2021 Realcomp II Ltd. Shareholders
Privacy Policy / DMCA Notice / ADA Accessibility


This site is hosted, designed and copyright
© 1994 - 2026 by
Delta Media Group, Inc. -- Patent Pending --
3412 Patterson Lake Road | MLS# 20261009927
This single family home located at 3412 Patterson Lake Road, Putnam Township, Mi 48169 is currently listed for sale with an asking price of $349,900. This property was built in 1992 and has 3 bedrooms and 2 full baths with 1680 sq. ft. Patterson Lake Road is located within the Pinckney school district. Search Putnam Township real estate on cgriffith.griffithrealty.com today.