CarolGriffith

BEDS3
BATHS3 full 1 partial
SQUARE FEET2,216
MLS#20261084238
STATUSActive
PROPERTY TYPEResidential - Single Family
SUBDIVISIONF A R M I N G T O N G R E E N 1
SCHOOLFarmington
Property Description
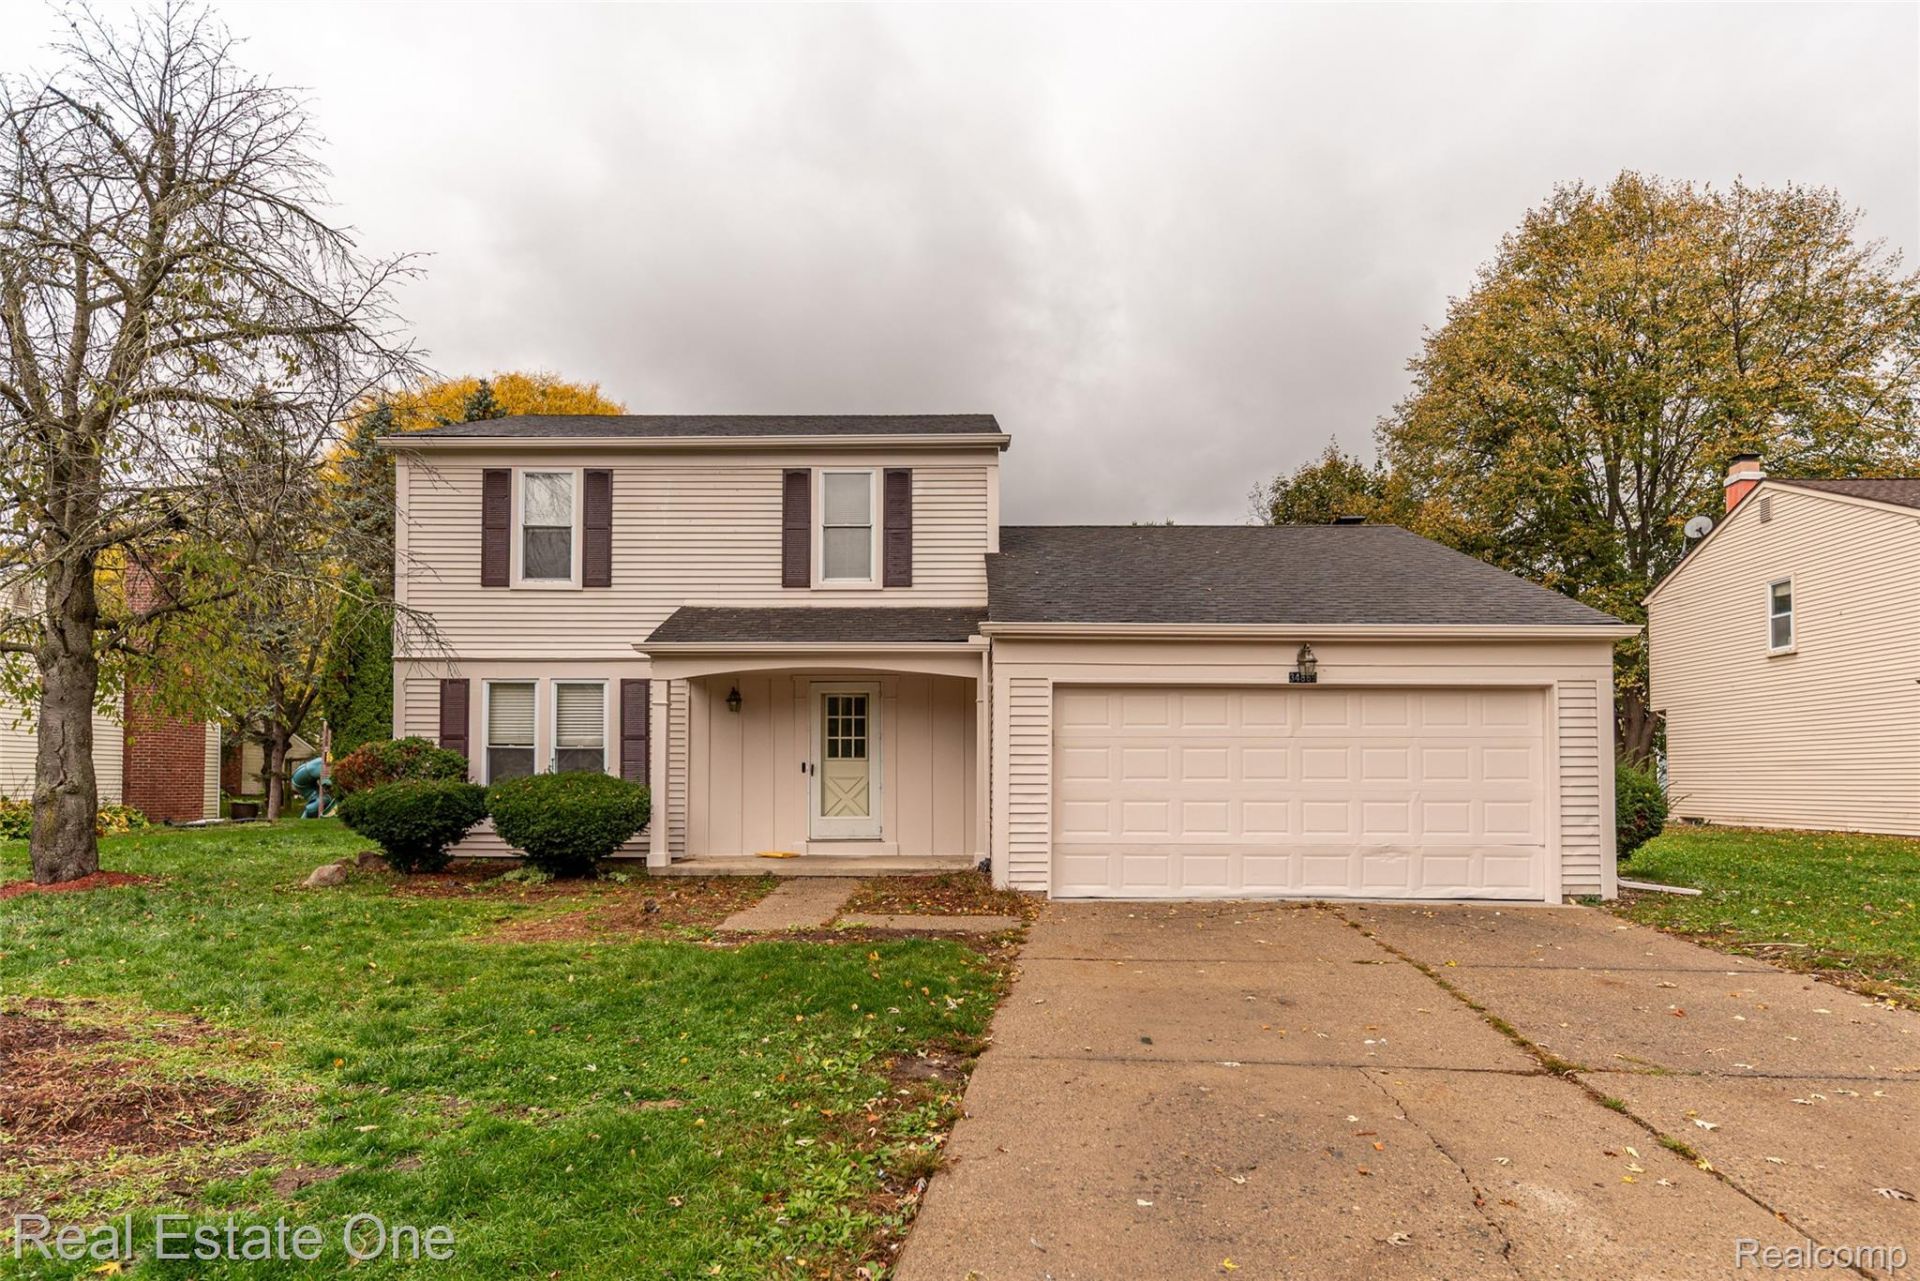
Move-in-ready Colonial nestled in the highly desirable Farmington Green community. This home features 3 bedrooms, 3 full bathrooms, and one half bathroom. Freshly painted exterior and interior with newer Luxury Vinyl Plank flooring throughout almost the entire home. The entrance features neutral tile flooring, leading to a nice-sized living room on the left of the foyer, followed by a formal dining room. The large kitchen boasts stainless-steel appliances, ceramic tile flooring, and a breakfast nook with deck access through a sliding glass door. A huge family room with a fireplace and patio access concludes the first floor, along with a convenient half bathroom. Upstairs, you will find a giant primary bedroom with an attached primary full bathroom, plus two additional nice-sized bedrooms and a second full bath in the hallway. The basement includes a full bath and laundry area. Complete with a two-car attached garage, a huge patio and deck, and a massive backyard with evergreen trees and mature landscaping. Premium location near freeways, dining, shopping, and houses of worship. Click the video icon for a 3D tour and Interactive Smart Floor Plan!
Property Features
Property Type: Residential - Single Family
Basement: Yes
Basement: Partially Finished
Cooling: Central Air
Garage: 2 car attached
Heating: Forced Air, Natural Gas
Home Style: Colonial
Lot Size: 0.21 Acres
Roof Type: Asphalt
Stories: 2.0
Taxes: $5,548
Year Built: 1977
Feature Descriptions
Appliances: Dishwasher, Dryer, Free Standing Gas Range, Free Standing Refrigerator, Range Hood, Washer
Days on Site: 4
Exterior: Aluminum Siding
Fireplace: Family Room
HOA Fee: 360/ Annually
Lot Dimensions: 75X124
Parcel#: 2309352005
Parking: Two Car Garage, Attached
Parking Notes: Two Car Garage, Attached
Patio/Porch: Deck, Patio, Porch
Sewer: Public Sewer
Summer Tax: 4205.19
Water: Public
Winter Tax: 1343
Room Sizes
Bath Full: 6 X 4
Bath Lav: 6 X 3
Primary Bedroom: 13 X 12
Bedroom: 10 X 9
Primary Bathroom: 8 X 5
Living Room: 14 X 13
Dining Room: 9 X 9
Family Room: 17 X 12
Kitchen: 14 X 13
Local Schools
School District: Farmington
Listed By / Shown By
Listed By
Agency Name: Real Estate One
Agency Phone: 7344557000
Shown By
Agent Name: Carol Griffith
Agent Phone: (810) 227-1016 ext. 203
Agency Title: Griffith Realty

Estimate Your Payment
Estimated Payment
$ 1,381.12 per month $812.33 Principal & Interest $462.33 Property Tax $106.46 Homeowner's InsuranceChange Payment Information

IDX provided courtesy of Realcomp II Ltd.
©2021 Realcomp II Ltd. Shareholders
Privacy Policy / DMCA Notice / ADA Accessibility


This site is hosted, designed and copyright
© 1994 - 2026 by
Delta Media Group, Inc. -- Patent Pending --
34869 Bunker Hill Drive | MLS# 20261084238
This single family home located at 34869 Bunker Hill Drive , Farmington Hills, Mi 48331 is currently listed for sale with an asking price of $365,000. This property was built in 1977 and has 3 bedrooms and 3 full and 1 partial baths with 2216 sq. ft. Bunker Hill Drive is located in the F A R M I N G T O N G R E E N 1 subdivision within the Farmington school district. Search F A R M I N G T O N G R E E N 1 real estate on cgriffith.griffithrealty.com today.