CarolGriffith

BEDS4
BATHS2 full 1 partial
SQUARE FEET2,099
MLS#20261052044
STATUSActive
PROPERTY TYPEResidential - Single Family
SUBDIVISIONHeritage Vill Occpn 830
SCHOOLFarmington
Property Description
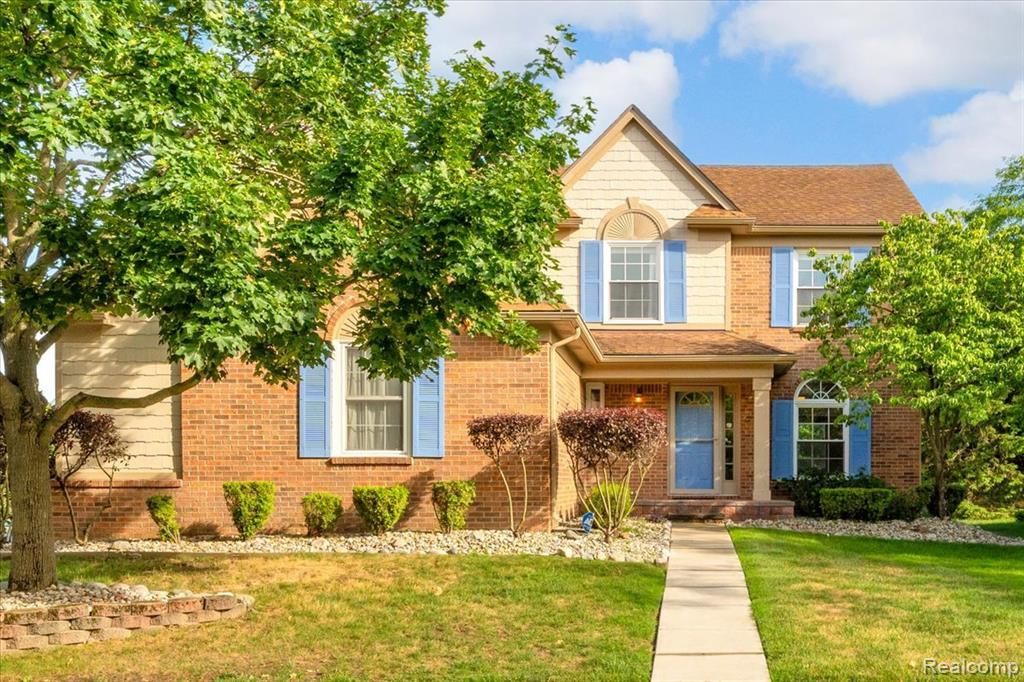
Welcome home to this beautifully maintained 4-bedroom, 2.5-bath colonial in the heart of Farmington Hills. With hardwood floors throughout the main level, a finished basement, and countless updates already completed, this is the kind of home that lets you move in and immediately start enjoying life. The spacious kitchen features granite countertops, stainless steel appliances, and plenty of room for gathering, while the adjoining living and family rooms offer comfortable spaces to relax and entertain. Upstairs, you'll find four generously sized bedrooms and updated bathrooms with granite finishes. Major improvements provide peace of mind for years to come, including Wallside windows (2021), hardwood flooring (2021), a newer roof, furnace, water heater, Guardian backup sump pump with alarm, garage door (2022), and a brand-new laundry tub (2026). The refrigerator was replaced in 2024, and the washer and dryer are included. Need extra space? The finished basement is ready for movie nights, a playroom, home gym, or office. With thoughtful updates throughout and all the big-ticket items already addressed, this Farmington Hills home offers the perfect combination of space, comfort, and confidence for its next owner.
Property Features
Property Type: Residential - Single Family
Basement: Finished
Cooling: Central Air
Fuel Type: Natural Gas
Garage: 2 car attached
Heating: Forced Air
Home Style: Colonial
Lot Size: 0.17 Acres
Year Built: 1994
Appliances
Dishwasher
Disposal
Dryer
Free-Standing Electric Oven
Free-Standing Refrigerator
Microwave
Washer
Feature Descriptions
Architecture: Colonial
Days on Site: 13
Exterior: Brick
Fireplace Location: Family Room
Foundation: Basement
Frontage Feet: 55
Garage/Parking: Side Entrance, Attached
Homeowners Association Fee: $900 (Annually)
Lot Dimensions: 0.17 Acre(s)
Lower Level Finished Sqft: 900
Parking Notes: Side Entrance, Attached
Road Frontage: Paved, Pub. Sidewalk
Site: Corner Lot
Summer Tax: $4033.0000
Water Heater: Natural Gas
Winter Tax: $827.0000
Local Schools
School District: Farmington
Listed By / Shown By
Listed By
Agency Name: Five Star Real Estate-Plymouth
Agency Phone: (248) 515-2201
Shown By
Agent Name: Carol Griffith
Agent Phone: (810) 227-1016 ext. 203
Agency Title: Griffith Realty

Estimate Your Payment
Estimated Payment
$ 1,175.55 per month $1,039.34 Principal & Interest $0.00 Property Tax (data not provided by mls) $136.21 Homeowner's InsuranceChange Payment Information

IDX provided courtesy of Realcomp II Ltd.
©2021 Realcomp II Ltd. Shareholders
Privacy Policy / DMCA Notice / ADA Accessibility


This site is hosted, designed and copyright
© 1994 - 2026 by
Delta Media Group, Inc. -- Patent Pending --
34903 Pennington Drive | MLS# 20261052044
This single family home located at 34903 Pennington Drive, Farmington Hills, MI 48335 is currently listed for sale with an asking price of $467,000. This property was built in 1994 and has 4 bedrooms and 2 full and 1 partial baths with 2099 sq. ft. Pennington Drive is located in the Heritage Vill Occpn 830 subdivision within the Farmington school district. Search Heritage Vill Occpn 830 real estate on cgriffith.griffithrealty.com today.