CarolGriffith

BEDS3
BATHS2 full 1 partial
SQUARE FEET2,702
MLS#20261086498
STATUSActive
PROPERTY TYPEResidential - Single Family
SUBDIVISIONF A R M I N G T O N G R E E N 2
SCHOOLFarmington
Property Description
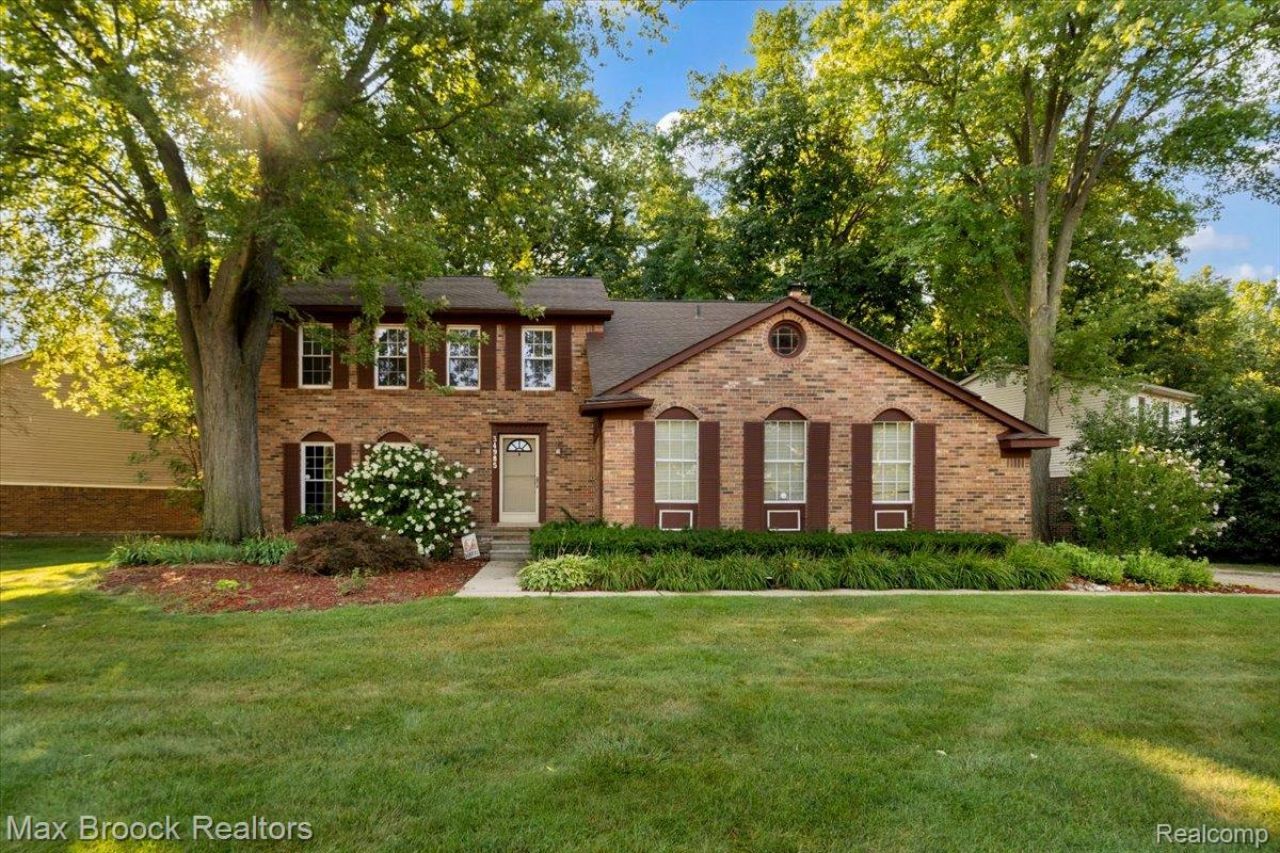
Welcome home to this beautifully updated colonial, perfectly situated on a spacious, partially wooded lot in a fantastic location! Freshly painted and thoughtfully updated, this inviting home offers the ideal blend of comfort, functionality, and flexibility. The open floor plan seamlessly connects the kitchen and family room, creating the perfect space for everyday living and entertaining. The inviting family room features a cozy fireplace, making it the perfect gathering place on cool evenings. Step directly from the family room onto the deck, where you can enjoy peaceful views of the private, partially wooded backyard. Hardwood floors enhance the living and dining rooms, adding warmth and timeless appeal. A convenient first-floor laundry room and partially finished basement provide additional living space and everyday practicality. Upstairs, you'll find a flexible 3- or 4-bedroom layout. Two bedrooms have been combined to create an oversized room, making it perfect as a spacious bedroom, playroom, teen retreat, hobby room, or additional home office. If desired, the wall can easily be restored, converting the home back to four bedrooms.Enjoy the wonderful screened porch overlooking the backyard-an ideal place to relax with your morning coffee, unwind after a long day, or entertain family and friends while taking in the peaceful wooded surroundings. Offering generous living space, tasteful updates, a versatile floor plan, and an exceptional setting, this move-in-ready colonial is one you won't want to miss!
Property Features
Property Type: Residential - Single Family
Basement: Yes
Basement: Partially Finished
Cooling: Ceiling Fans, Central Air
Garage: 2 car attached
Heating: Forced Air, Natural Gas
Home Style: Colonial
Lot Size: 0.23 Acres
Roof Type: Asphalt
Stories: 2.0
Taxes: $7,685
Year Built: 1978
Amenities
Lighting
Spa Hottub
Feature Descriptions
Appliances: Dishwasher, Disposal, Dryer, Free Standing Gas Range, Free Standing Refrigerator, Microwave, Washer
Exterior: Brick Veneer, Vinyl Siding
Fireplace: Family Room
HOA Fee: 380/ Annually
Lot Dimensions: 98X103
Parcel#: 2309305025
Parking: Two Car Garage, Attached, Garage Door Opener
Parking Notes: Two Car Garage, Attached, Garage Door Opener
Patio/Porch: Deck, Enclosed, Porch
Sewer: Public Sewer
Summer Tax: 6412
Water: Public
Winter Tax: 1273
Room Sizes
Bedroom: 14 X 13
Primary Bedroom: 17 X 13
Kitchen: 22 X 15
Dining Room: 13 X 11
Living Room: 16 X 12
Family Room: 20 X 19
Laundry: 12 X 7
Local Schools
School District: Farmington
Listed By / Shown By
Listed By
Agency Name: Max Broock, REALTORS®-Birmingham
Agency Phone: 2486446700
Shown By
Agent Name: Carol Griffith
Agent Phone: (810) 227-1016 ext. 203
Agency Title: Griffith Realty

Estimate Your Payment
Estimated Payment
$ 1,697.65 per month $934.74 Principal & Interest $640.42 Property Tax $122.50 Homeowner's InsuranceChange Payment Information

IDX provided courtesy of Realcomp II Ltd.
©2021 Realcomp II Ltd. Shareholders
Privacy Policy / DMCA Notice / ADA Accessibility


This site is hosted, designed and copyright
© 1994 - 2026 by
Delta Media Group, Inc. -- Patent Pending --
34985 Valley Forge Drive | MLS# 20261086498
This single family home located at 34985 Valley Forge Drive , Farmington Hills, Mi 48331 is currently listed for sale with an asking price of $420,000. This property was built in 1978 and has 3 bedrooms and 2 full and 1 partial baths with 2702 sq. ft. Valley Forge Drive is located in the F A R M I N G T O N G R E E N 2 subdivision within the Farmington school district. Search F A R M I N G T O N G R E E N 2 real estate on cgriffith.griffithrealty.com today.