CarolGriffith

BEDS3
BATHS2 full
SQUARE FEET1,664
MLS#20261056478
STATUSActive
PROPERTY TYPEResidential - Single Family
SUBDIVISIONC I T Y F A R M S
SCHOOLCarmanAinsworth
Property Description
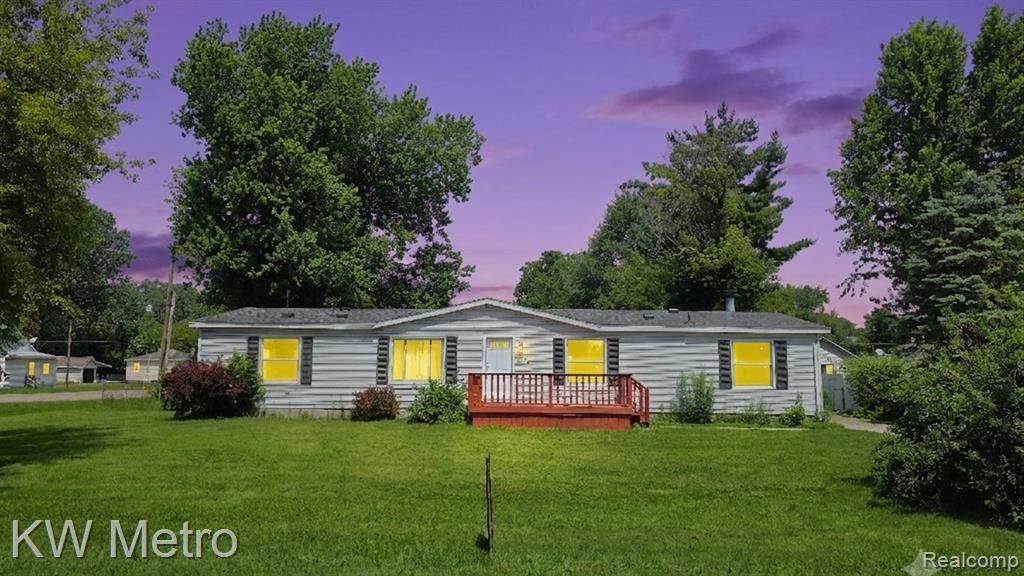
0 DOWN AVAILABLE!!!Welcome to this beautifully fully remodeled home 1600+ SQFT offering the perfect blend of modern style, comfort, and functionality. From top to bottom, every detail has been thoughtfully updated, creating a truly move-in-ready home you'll be proud to own.Step inside to discover bright, open living spaces filled with natural light and a spacious layout that's perfect for both everyday living and entertaining. The fresh, modern finishes throughout provide a clean, inviting atmosphere, while the functional floor plan offers plenty of room for family, guests, or a home office.Whether you're relaxing indoors or enjoying the outdoor space, this property provides the flexibility to fit your lifestyle. Conveniently located near shopping, dining, schools, parks, and major expressways, you'll enjoy easy access to everything you need while coming home to a beautifully updated property.If you've been searching for a home that's been completely remodeled and is ready for its new owners, this is the one. Schedule your private showing today and experience everything this exceptional home has to offer!
Property Features
Property Type: Residential - Single Family
Heating: Forced Air, Natural Gas
Home Style: Manufacturedwith Land
Lot Size: 0.23 Acres
Stories: 1.0
Taxes: $3,185
Year Built: 1998
Feature Descriptions
Days on Site: 95
Exterior: Vinyl Siding
Lot Dimensions: 100x100
Parcel#: 0722501131
Parking: No Garage
Parking Notes: No Garage
Sewer: Public Sewer
Summer Tax: 2109
Water: Public
Winter Tax: 1076
Room Sizes
Primary Bedroom: 12 X 12
Bedroom: 10 X 12
Primary Bathroom: 9 X 7
Bath Full: 9 X 4
Family Room: 12 X 16
Living Room: 16 X 17
Dining Room: 8 X 11
Kitchen: 8 X 13
Laundry: 5 X 8
Local Schools
School District: CarmanAinsworth
Listed By / Shown By
Listed By
Agency Name: KW Metro
Agency Phone: 2482883500
Shown By
Agent Name: Carol Griffith
Agent Phone: (810) 227-1016 ext. 203
Agency Title: Griffith Realty

Estimate Your Payment
Estimated Payment
$ 517.14 per month $222.56 Principal & Interest $265.42 Property Tax $29.17 Homeowner's InsuranceChange Payment Information

IDX provided courtesy of Realcomp II Ltd.
©2021 Realcomp II Ltd. Shareholders
Privacy Policy / DMCA Notice / ADA Accessibility


This site is hosted, designed and copyright
© 1994 - 2026 by
Delta Media Group, Inc. -- Patent Pending --
3520 Hogarth Avenue | MLS# 20261056478
This single family home located at 3520 Hogarth Avenue, Flint Township, Mi 48532 is currently listed for sale with an asking price of $99,999. This property was built in 1998 and has 3 bedrooms and 2 full baths with 1664 sq. ft. Hogarth Avenue is located in the C I T Y F A R M S subdivision within the CarmanAinsworth school district. Search C I T Y F A R M S real estate on cgriffith.griffithrealty.com today.