CarolGriffith

BEDS3
BATHS1 full 1 partial
SQUARE FEET1,800
MLS#20261085493
STATUSPending
PROPERTY TYPEResidential - Condominium
SUBDIVISIONS T E R L I N G W O O D S C O N D O #668
SCHOOLWarrenCon
Property Description
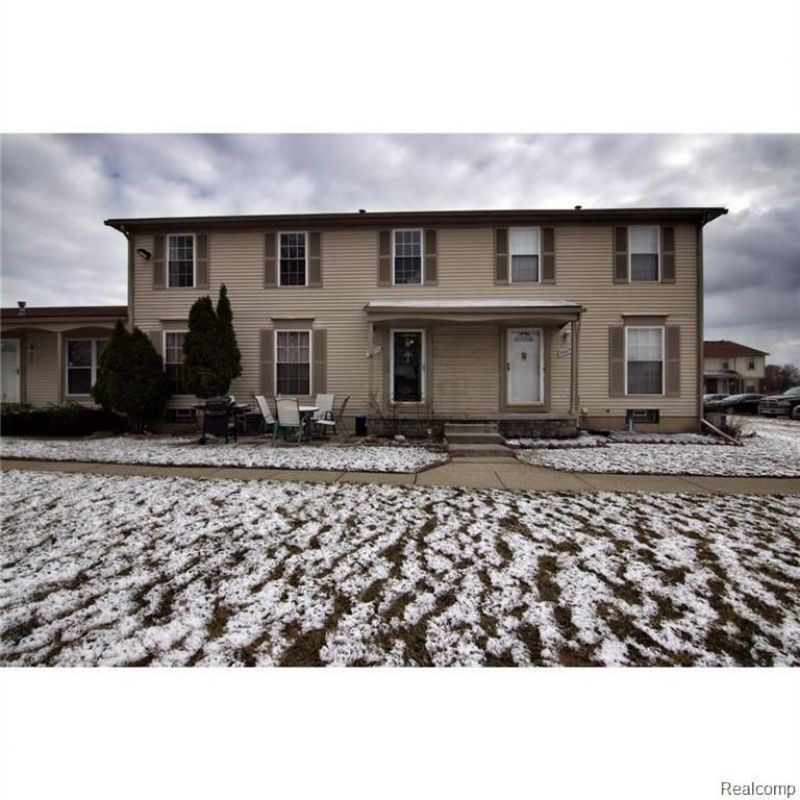
Welcome to this two-story condo in Sterling Heights offering 3 bedrooms, 1.1 baths, and approx. 1,200 sq ft of finished living space above grade, plus a partially finished basement adding approx. 600 sq ft of additional space. The main level features a spacious 22x14 living room and a separate dining area, both with wood flooring, along with a kitchen with granite counters and ceramic tile. A convenient half bath is also located on the main level. Upstairs you'll find a generous primary bedroom, two additional bedrooms, and a full bath with ceramic tile. Additional highlights include central air, forced-air natural gas heat, and a brick and vinyl exterior. Association-managed community. Conveniently located near 15 Mile and Van Dyke with easy access to shopping, dining, and major freeways.
Property Features
Property Type: Residential - Condominium
Basement: Yes
Basement: Partially Finished
Heating: Forced Air, Natural Gas
Home Style: Colonial
Stories: 2.0
Taxes: $2,553
Year Built: 1973
Feature Descriptions
Days on Site: 4
Exterior: Brick, Brick Veneer
HOA Fee: 318/ Monthly
Parcel#: 1027351052
Parking: No Garage
Parking Notes: No Garage
Pets Allowed: Call
Sewer: Public Sewer
Summer Tax: 2465
Water: Public
Winter Tax: 88
Room Sizes
Living Room: 22 X 14
Dining Room: 10 X 8
Kitchen: 12 X 8
Bath Lav: 8 X 6
Primary Bedroom: 12 X 13
Bedroom: 10 X 10
Bath Full: 10 X 8
Local Schools
School District: WarrenCon
Listed By / Shown By
Listed By
Agency Name: Golden Key Realty Group LLC
Agency Phone: 2484226962
Shown By
Agent Name: Carol Griffith
Agent Phone: (810) 227-1016 ext. 203
Agency Title: Griffith Realty

Estimate Your Payment
Estimated Payment
$ 615.51 per month $356.09 Principal & Interest $212.75 Property Tax $46.67 Homeowner's InsuranceChange Payment Information

IDX provided courtesy of Realcomp II Ltd.
©2021 Realcomp II Ltd. Shareholders
Privacy Policy / DMCA Notice / ADA Accessibility


This site is hosted, designed and copyright
© 1994 - 2026 by
Delta Media Group, Inc. -- Patent Pending --
35273 Terrybrook Drive | MLS# 20261085493
This condo located at 35273 Terrybrook Drive , Sterling Heights, Mi 48312 is currently listed for sale with an asking price of $160,000. This property was built in 1973 and has 3 bedrooms and 1 full and 1 partial baths with 1800 sq. ft. Terrybrook Drive is located in the S T E R L I N G W O O D S C O N D O #668 subdivision within the WarrenCon school district. Search S T E R L I N G W O O D S C O N D O #668 real estate on cgriffith.griffithrealty.com today.