CarolGriffith

BEDS4
BATHS2 full 1 partial
SQUARE FEET3,039
MLS#20261073355
STATUSActive
PROPERTY TYPEResidential - Single Family
SUBDIVISIONC H A T H A M H I L L S 3
SCHOOLFarmington
Property Description
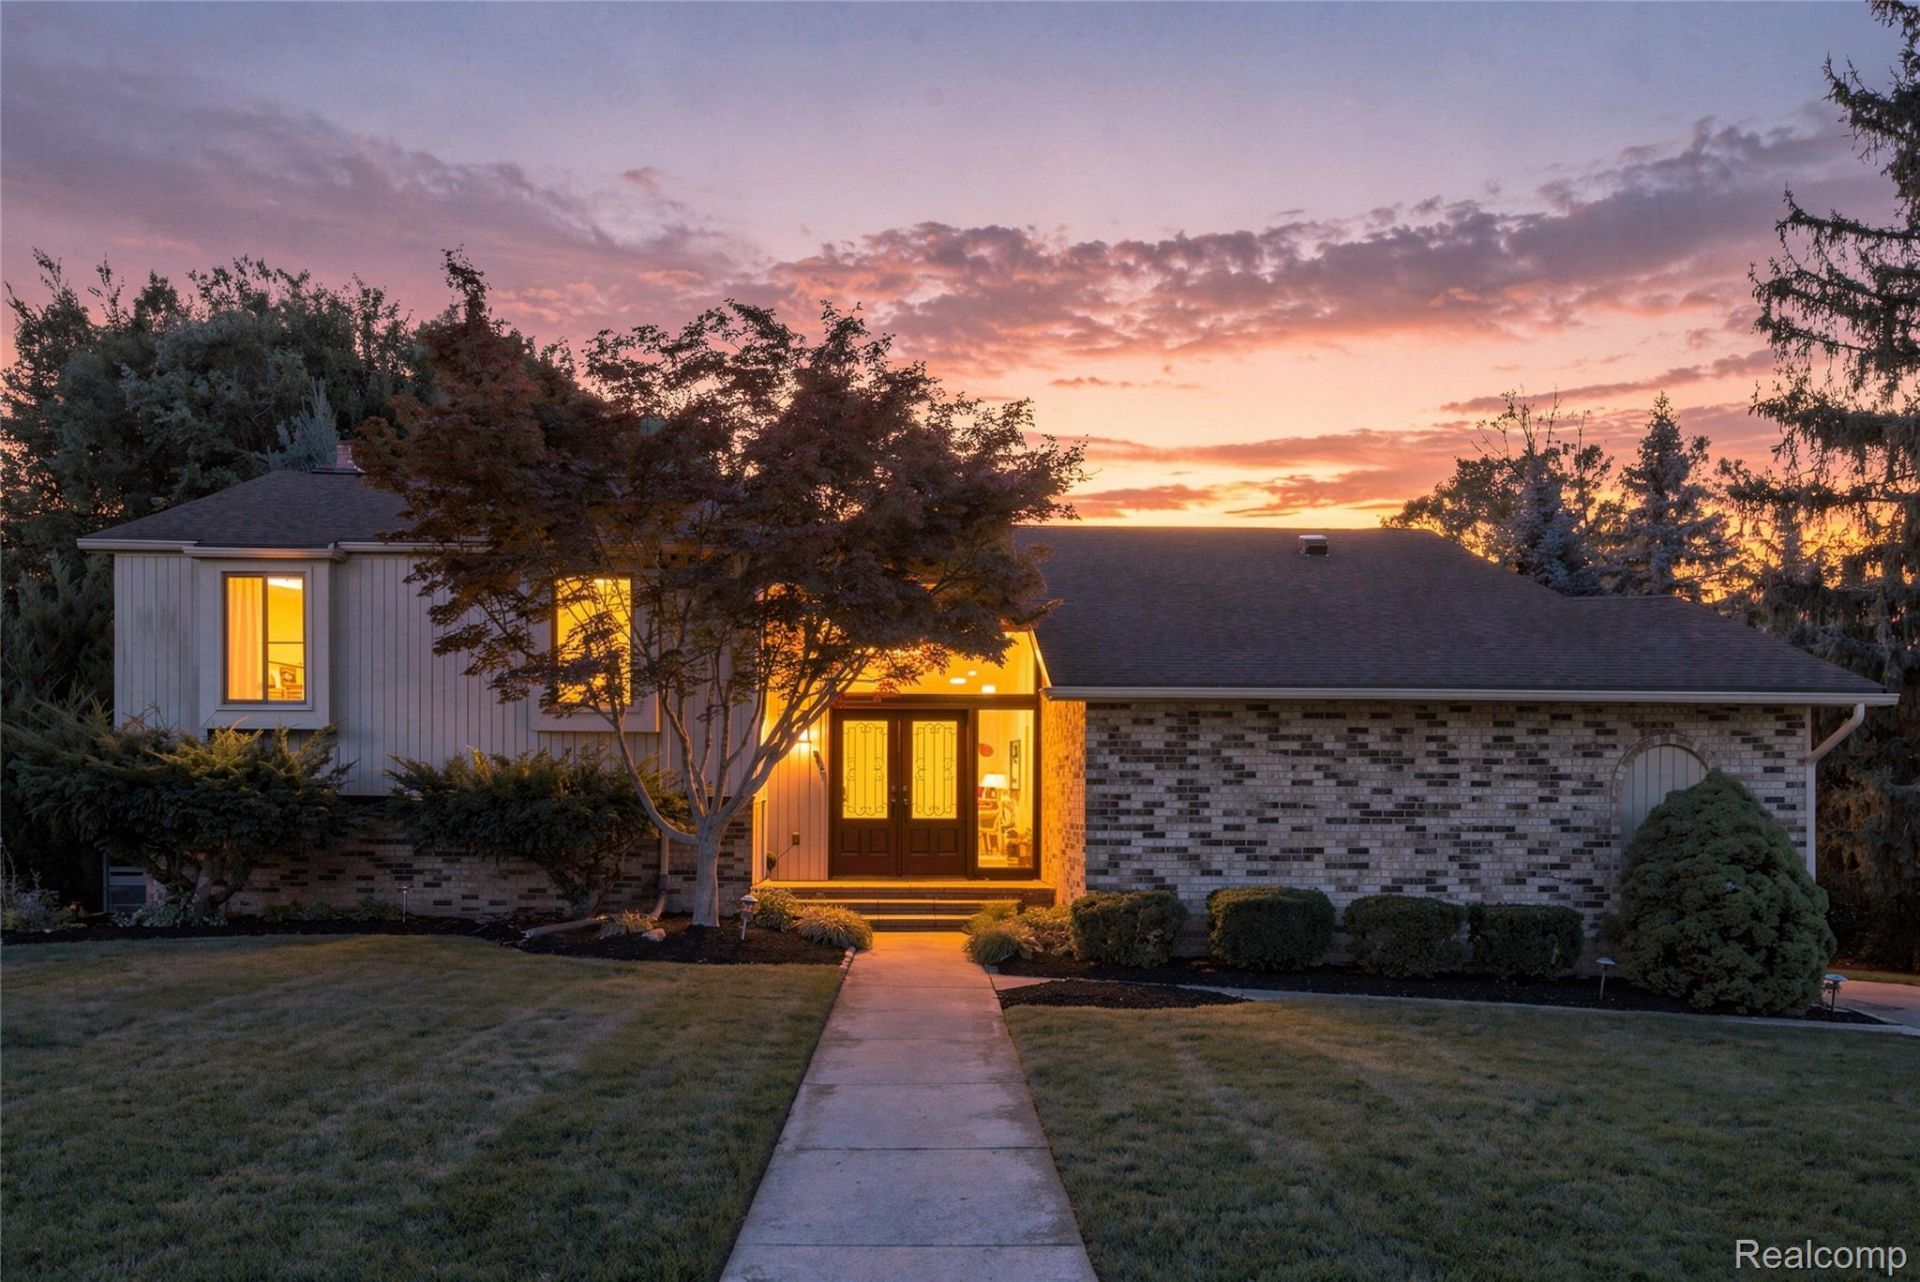
This home qualifies for 5.99% through Lake Michigan Credit Union. Set on a wooded 0.34-acre corner lot in Chatham Hills, this brick-and-vinyl contemporary split-level offers four bedrooms, two full baths, and a powder room across thoughtfully separated living levels. The main floor centers on a bright living room and dining area that flow into an eat-in kitchen with a breakfast nook, while the family room downstairs anchors around a cozy gas fireplace - ideal for everyday living or entertaining. Upstairs, the primary suite includes a private bath and walk-in closet, with two additional bedrooms and a full bath completing the sleeping quarters. The finished lower level adds valuable bonus space for a rec room, home office, or media setup.Outside, enjoy a deck, patio, and porch for multiple entertaining options, plus an attached two-car garage. Recent updates include a Newer Roof and the home benefits from municipal water and sewer, central air, and forced-air natural gas heat. Located within the Highly Acclaimed Farmington Public School District and just minutes from Grand River Avenue, this home offers space, flexibility, and a great corner-lot setting for its next owners.
Property Features
Property Type: Residential - Single Family
Basement: Yes
Basement: Finished
Cooling: Ceiling Fans, Central Air
Garage: 2 car attached
Heating: Forced Air, Natural Gas
Home Style: Contemporary, Split Level
Lot Size: 0.34 Acres
Taxes: $8,460
Year Built: 1976
Amenities
Chimney Caps
Lighting
Feature Descriptions
Appliances: Dishwasher, Dryer, Free Standing Electric Range, Free Standing Refrigerator, Ice Maker, Microwave, Stainless Steel Appliances, Washer
Days on Site: 41
Exterior: Brick, Vinyl Siding
Fireplace: Gas
HOA Fee: 200/ Annually
Lot: Corner Lot, Wooded
Lot Dimensions: 105X141.15
Parcel#: 2329205001
Parking: Two Car Garage, Attached, Electricityin Garage, Garage Door Opener, Side Entrance
Parking Notes: Two Car Garage, Attached, Electricityin Garage, Ga
Patio/Porch: Deck, Patio, Porch
Pets Allowed: Yes
Security: Smoke Detectors
Sewer: Public Sewer
Summer Tax: 7072
Water: Public
Winter Tax: 1388
Room Sizes
Dining Room: 13 X 14
Breakfast Nook Room: 8 X 9
Kitchen: 10 X 11
Living Room: 14 X 14
Bath Full: 5 X 9
Primary Bathroom: 10 X 6
Bedroom: 11 X 14
Primary Bedroom: 15 X 13
Game Room: 17 X 24
Laundry: 12 X 20
Bath Lav: 6 X 3
Family Room: 21 X 14
Local Schools
School District: Farmington
Listed By / Shown By
Listed By
Agency Name: Real Estate For A CAUSE
Agency Phone: 8103447275
Shown By
Agent Name: Carol Griffith
Agent Phone: (810) 227-1016 ext. 203
Agency Title: Griffith Realty

Estimate Your Payment
Estimated Payment
$ 1,661.30 per month $845.49 Principal & Interest $705.00 Property Tax $110.80 Homeowner's InsuranceChange Payment Information

IDX provided courtesy of Realcomp II Ltd.
©2021 Realcomp II Ltd. Shareholders
Privacy Policy / DMCA Notice / ADA Accessibility


This site is hosted, designed and copyright
© 1994 - 2026 by
Delta Media Group, Inc. -- Patent Pending --
35697 Briar Ridge Lane | MLS# 20261073355
This single family home located at 35697 Briar Ridge Lane, Farmington, Mi 48335 is currently listed for sale with an asking price of $379,900. This property was built in 1976 and has 4 bedrooms and 2 full and 1 partial baths with 3039 sq. ft. Briar Ridge Lane is located in the C H A T H A M H I L L S 3 subdivision within the Farmington school district. Search C H A T H A M H I L L S 3 real estate on cgriffith.griffithrealty.com today.