CarolGriffith

BEDS2
BATHS2 full
SQUARE FEET1,533
MLS#20261083441
STATUSActive
PROPERTY TYPERental - Condominium
SUBDIVISIONO A K M O N T E A T S I L V E R C R E E K C O N D O
SCHOOLRochester
Property Description
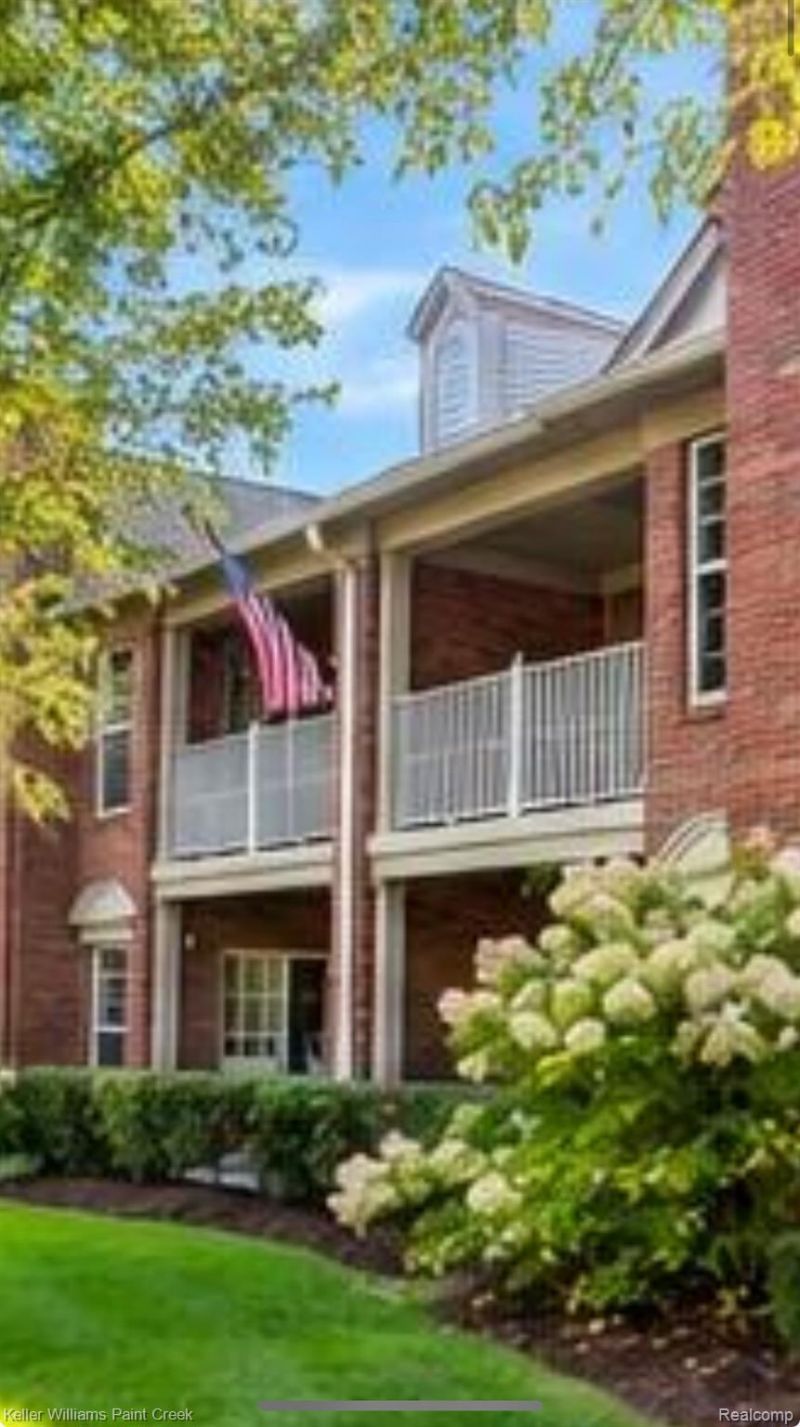
Welcome to Oakmonte at Silvercreek, an amazing community featuring pool, tennis, basketball, clubhouse, sidewalks, and breathtaking views. This 1544 square foot upper 2 bedroom with walk in closets, and 2 bath condo will certainly impress. The condo features a one car attached garage, 2 entrances, one from the Porch and one from the Garage. Vaulted Ceilings, Laminate wood looking floors, open White Kitchen with white Appliances & Granite Counter Tops, Bedrooms on each side of the unit for utmost privacy and updated Bathrooms as well. A well taken care ofand fully updated unit, a private location and a great community make this condo super special. No smoking, pets allowed with a fee . Welcome Home!
Property Features
Property Type: Rental - Condominium
Garage: 1 car attached
Heating: Forced Air, Natural Gas
Home Style: Townhouse
Stories: 2.0
Taxes: $0
Year Built: 2002
Feature Descriptions
Days on Site: 5
Exterior: Brick
HOA Fee: 320/ Monthly
Parcel#: 1031126048
Parking: One Car Garage, Attached
Parking Notes: One Car Garage, Attached
Pets Allowed: Call
Sewer: Unknown
Water: Public
Room Sizes
Bath Full: 6 X 6
Bedroom: 15 X 12
Kitchen: 15 X 8
Living Room: 30 X 15
Primary Bathroom: 6 X 6
Primary Bedroom: 15 X 12
Laundry: 10 X 5
Local Schools
School District: Rochester
Listed By / Shown By
Listed By
Agency Name: Keller Williams Paint Creek
Agency Phone: 2486098000
Shown By
Agent Name: Carol Griffith
Agent Phone: (810) 227-1016 ext. 203
Agency Title: Griffith Realty


IDX provided courtesy of Realcomp II Ltd.
©2021 Realcomp II Ltd. Shareholders
Privacy Policy / DMCA Notice / ADA Accessibility


This site is hosted, designed and copyright
© 1994 - 2026 by
Delta Media Group, Inc. -- Patent Pending --
3581 Oakmonte Boulevard | MLS# 20261083441
This property located at 3581 Oakmonte Boulevard , Oakland Township, Mi 48306 is currently listed for rent with an asking price of $2,300 / Monthly. Oakmonte Boulevard is located within the Rochester school district. Search Oakland Township real estate on cgriffith.griffithrealty.com today.