CarolGriffith

BEDS3
BATHS2 full 1 partial
SQUARE FEET2,106
MLS#20261082428
STATUSActive
PROPERTY TYPEResidential - Single Family
SUBDIVISIONG R A N D P A R K S U B
SCHOOLRomulus
Property Description
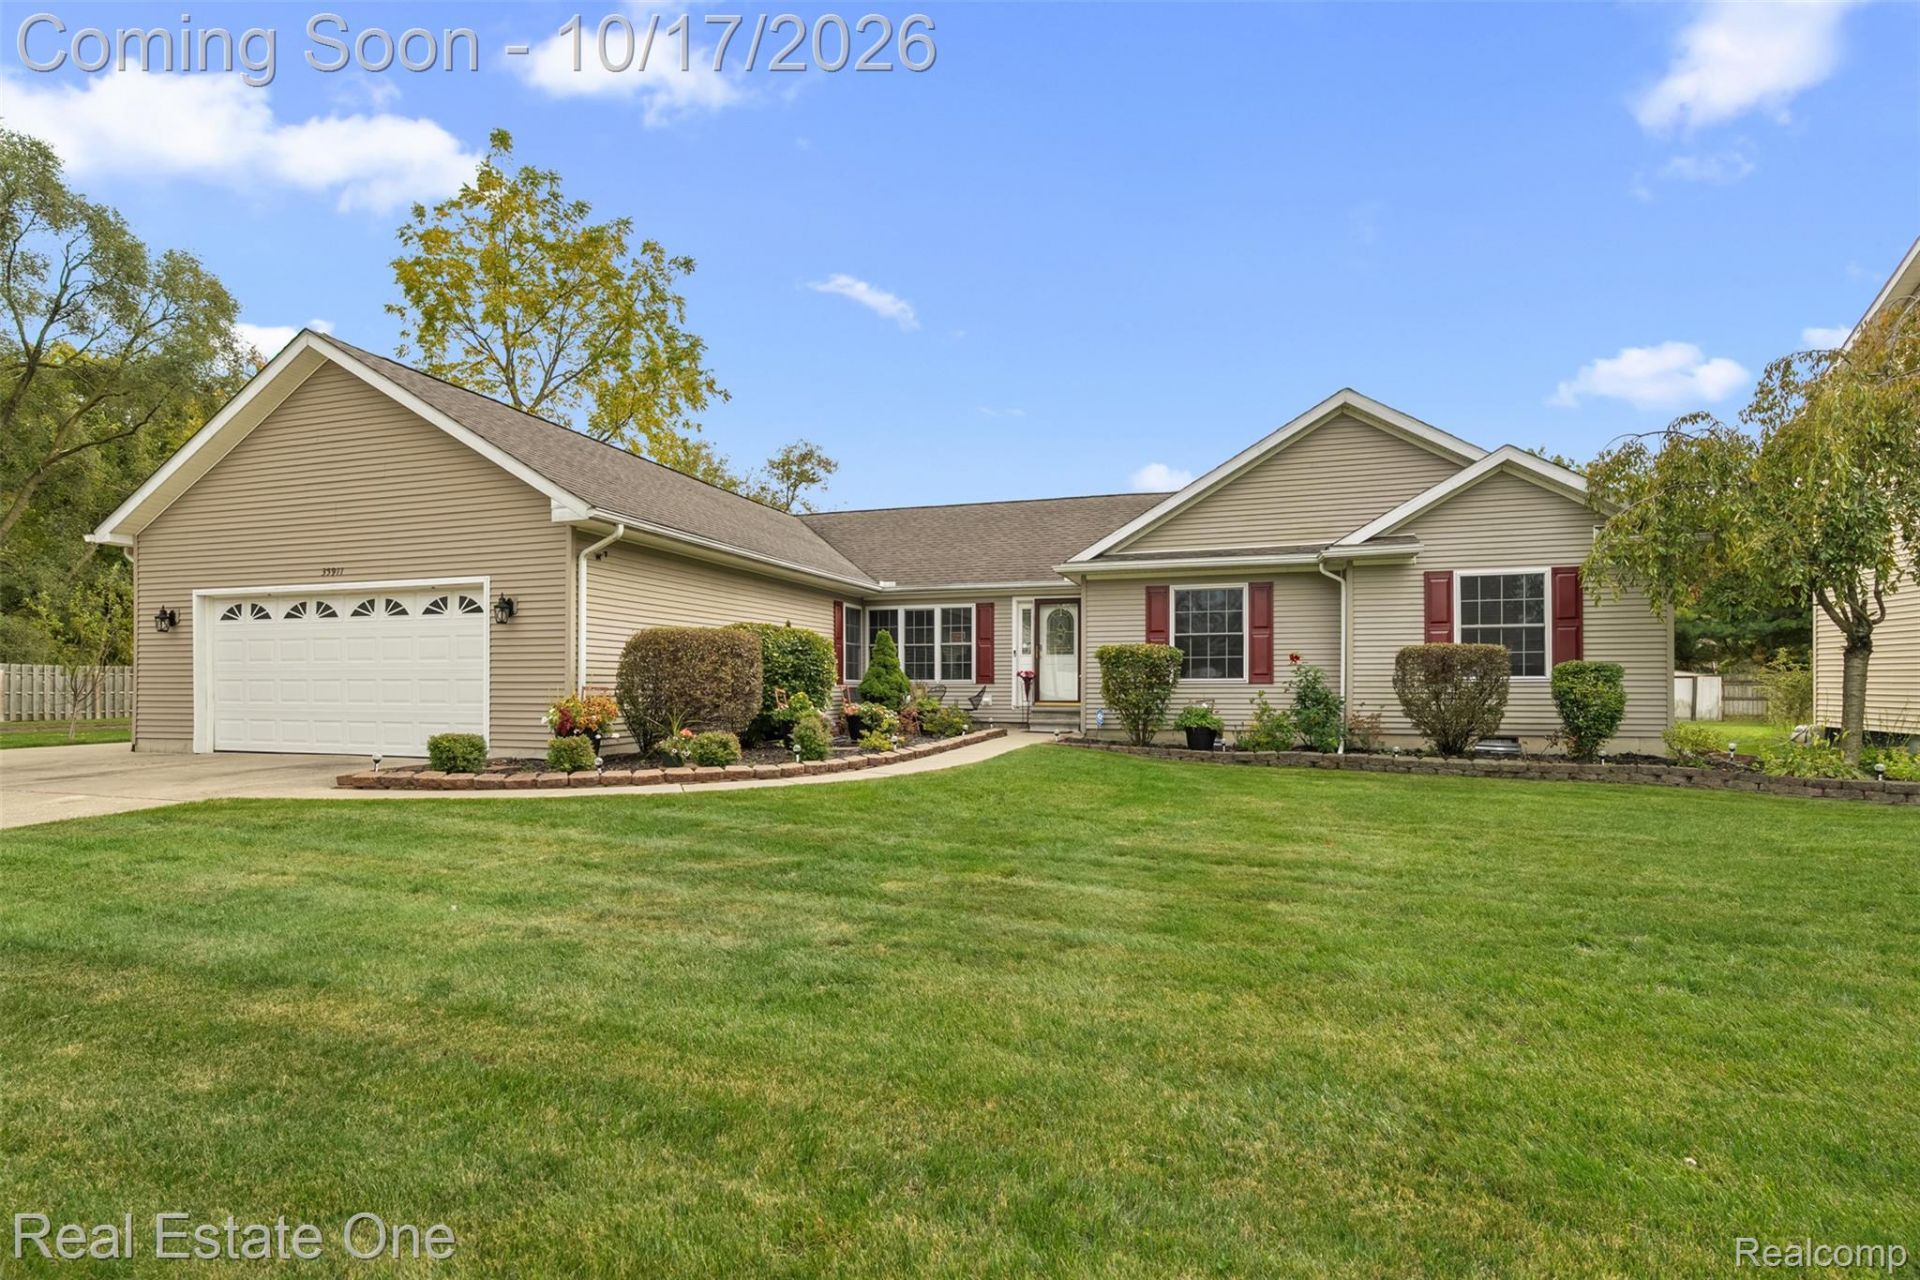
Welcome to the Romulus Market! Built in 2004 in Grand Park Subdivision and offering 2,106 square feet of one-floor living, the open-concept layout centers on a vaulted living area with a gas fireplace, flowing into an updated kitchen with new cabinetry, granite countertops, and a center island. Three bedrooms and 2.1 baths, all on a single level, plus first-floor laundry and a separate dining room. The primary suite is a genuine retreat: private ensuite with jetted tub and separate shower, plus a large walk-in closet. The secondary bedrooms offer oversized closets, and additional closets throughout mean storage is never an afterthought. Newer laminate and carpet flooring run throughout. The mechanicals are already handled - new hot water tank and new central air in 2026, plus a whole-house generator, so a Michigan storm is an inconvenience rather than an emergency. Outside, a quarter-acre lot with updated and beautiful landscaping, a patio for entertaining, and a front porch sitting area. The double driveway and parking pad alongside the oversized attached garage add room for everything, and the garage carries its own wall furnace for year-round use. The shed is wired with 220 electric - ready for a workshop, equipment, or a serious hobby. A full-price offer also includes the adjacent 60 x 120 vacant lot, bringing the property to roughly 0.42 acre. Municipal water and sewer. Flood Zone X (NO Flood Insurance required). Kitchen and Laundry appliances included, and the seller is providing the Certificate of Occupancy at closing. Minutes to Detroit Metro Airport, I-94, and I-275 - easy access in every direction, and quiet when you get home. Space, storage, and completed updates rarely arrive together. This home offers all three.
Property Features
Property Type: Residential - Single Family
Cooling: Ceiling Fans, Central Air
Garage: 2.5 car attached
Heating: Forced Air, Natural Gas, Wall Furnace
Home Style: Ranch
Lot Size: 0.26 Acres
Roof Type: Asphalt
Stories: 1.0
Taxes: $3,817
Year Built: 2004
Amenities
Entrance Foyer
High Speed Internet
Jetted Tub
Programmable Thermostat
Lighting
Feature Descriptions
Appliances: Dishwasher, Disposal, Dryer, Free Standing Gas Range, Free Standing Refrigerator, Microwave, Stainless Steel Appliances, Washer
Days on Site: 12
Exterior: Vinyl Siding
Fencing: Fencing Allowed
Fireplace: Gas, Living Room
Laundry: Gas Dryer Hookup, Laundry Room, Washer Hookup
Lot: Cleared, Easement, Level
Lot Dimensions: 90X125
Other Structures: Sheds
Parcel#: 80020010166300
Parking: Twoand Half Car Garage, Attached, Direct Access, Driveway, Electricityin Garage, Garage Faces Front, Heated Garage, Garage Door Opener, Oversized, Parking Pad
Parking Notes: Twoand Half Car Garage, Attached, Direct Access, D
Patio/Porch: Patio, Porch
Pets Allowed: Call
Security: yes
Security: Carbon Monoxide Detectors, Security System Owned, Smoke Detectors
Sewer: Public Sewer
Summer Tax: 3060
Utilities: Above Ground Utilities
Water: Public
Winter Tax: 757
Room Sizes
Living Room: 26 X 15
Kitchen: 23 X 13
Primary Bedroom: 19 X 13
Primary Bathroom: 13 X 9
Bath Full: 11 X 5
Bedroom: 15 X 14
Bath Lav: 7 X 3
Laundry: 13 X 9
Dining Room: 14 X 13
Local Schools
School District: Romulus
Listed By / Shown By
Listed By
Agency Name: Real Estate One-Southgate
Agency Phone: 7342845400
Shown By
Agent Name: Carol Griffith
Agent Phone: (810) 227-1016 ext. 203
Agency Title: Griffith Realty

Estimate Your Payment
Estimated Payment
$ 1,173.94 per month $756.69 Principal & Interest $318.08 Property Tax $99.17 Homeowner's InsuranceChange Payment Information

IDX provided courtesy of Realcomp II Ltd.
©2021 Realcomp II Ltd. Shareholders
Privacy Policy / DMCA Notice / ADA Accessibility


This site is hosted, designed and copyright
© 1994 - 2026 by
Delta Media Group, Inc. -- Patent Pending --
35911 Vinewood Street | MLS# 20261082428
This single family home located at 35911 Vinewood Street, Romulus, Mi 48174 is currently listed for sale with an asking price of $340,000. This property was built in 2004 and has 3 bedrooms and 2 full and 1 partial baths with 2106 sq. ft. Vinewood Street is located in the G R A N D P A R K S U B subdivision within the Romulus school district. Search G R A N D P A R K S U B real estate on cgriffith.griffithrealty.com today.