CarolGriffith

BEDS4
BATHS2 full 1 partial
SQUARE FEET1,954
MLS#20261086545
STATUSActive
PROPERTY TYPEResidential - Single Family
SUBDIVISIONS T M A R Y E S T A T E S S U B
SCHOOLLivonia
Property Description
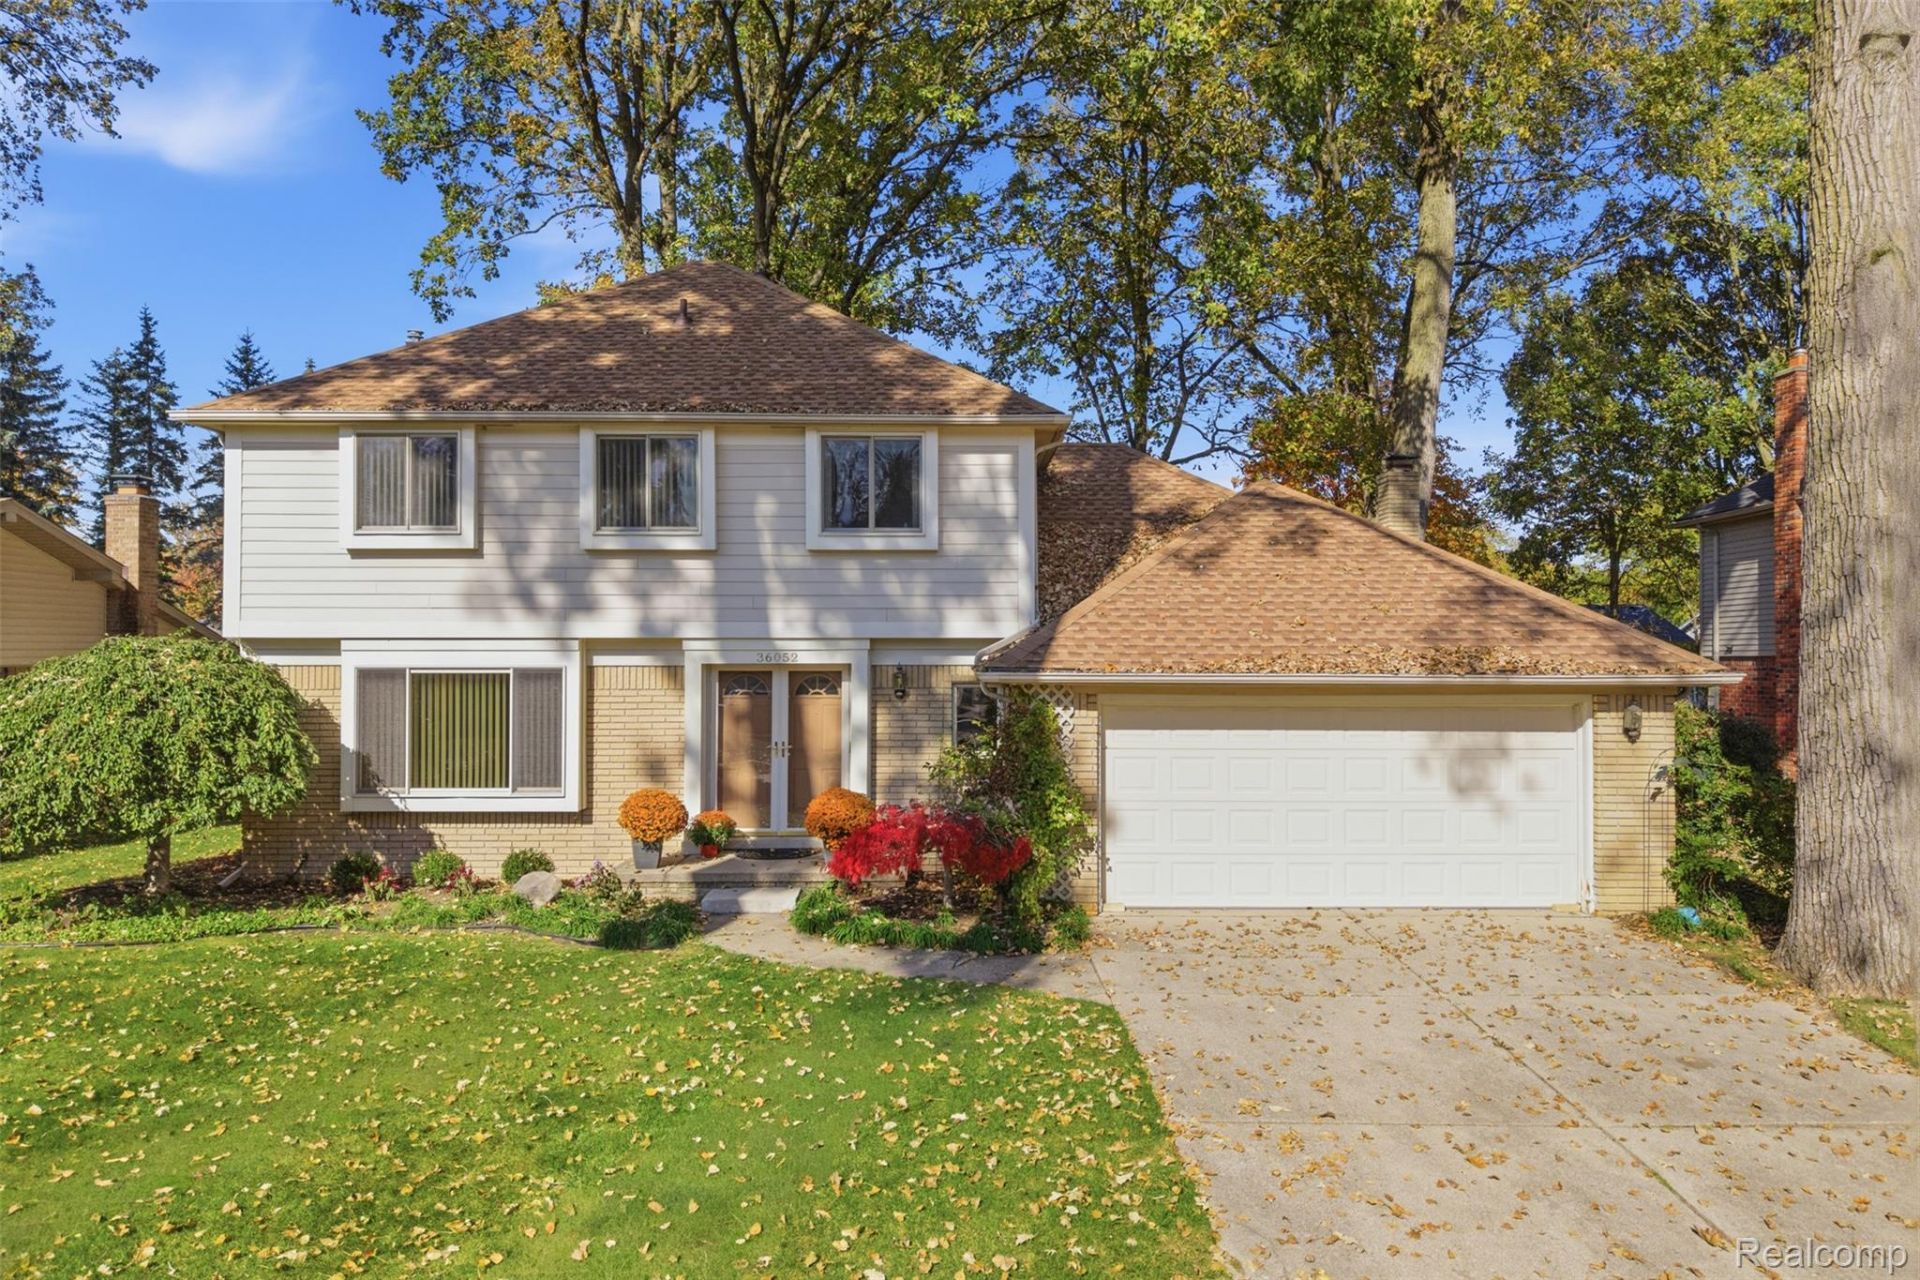
**Open House Sunday 12pm - 2pm** Welcome home to this beautifully maintained 4-bedroom, 2.5-bath Colonial in the sought-after St. Mary's Estates! Step inside to a stunning curved staircase, spacious living and dining rooms, and an inviting floor plan perfect for everyday living and entertaining. The well-appointed kitchen offers abundant cabinetry and counter space, flowing seamlessly into the family room featuring new carpeting, a masonry fireplace, and a large doorwall overlooking the beautiful backyard. Upstairs, the spacious primary suite offers a private bath and double closets, while three additional bedrooms and a full bath with double vanities complete the second floor. The unfinished lower level provides endless possibilities for additional living space. Enjoy peace of mind with major updates already completed, including a newer roof, HVAC system, hot water tank, and windows! Outside, relax or entertain on the custom deck surrounded by mature trees. Conveniently located near shopping, schools, and parks, this home offers the perfect combination of comfort, charm, and convenience. Don't miss this wonderful opportunity!
Property Features
Property Type: Residential - Single Family
Basement: Yes
Basement: Unfinished
Cooling: Central Air
Garage: 2 car attached
Heating: Forced Air, Natural Gas
Home Style: Colonial
Lot Size: 0.19 Acres
Roof Type: Asphalt
Stories: 2.0
Taxes: $4,829
Year Built: 1976
Feature Descriptions
Appliances: Dishwasher, Dryer, Free Standing Electric Range, Free Standing Refrigerator, Microwave, Washer
Days on Site: 1
Exterior: Brick, Vinyl Siding
Fireplace: Living Room
Lot Dimensions: 70X121
Parcel#: 46080070027000
Parking: Two Car Garage, Attached
Parking Notes: Two Car Garage, Attached
Patio/Porch: Deck
Sewer: Public Sewer
Summer Tax: 2552
Utilities: Underground Utilities
Water: Public
Winter Tax: 2277
Room Sizes
Bedroom: 9 X 11
Bath Full: 7 X 8
Primary Bedroom: 13 X 14
Primary Bathroom: 6 X 6
Family Room: 20 X 14
Breakfast Nook Room: 7 X 11
Kitchen: 11 X 11
Dining Room: 9 X 12
Living Room: 15 X 14
Bath Lav: 5 X 7
Local Schools
School District: Livonia
Listed By / Shown By
Listed By
Agency Name: Real Broker, LLC Brighton
Agency Phone: 8554500442
Shown By
Agent Name: Carol Griffith
Agent Phone: (810) 227-1016 ext. 203
Agency Title: Griffith Realty

Estimate Your Payment
Estimated Payment
$ 1,384.14 per month $867.97 Principal & Interest $402.42 Property Tax $113.75 Homeowner's InsuranceChange Payment Information

IDX provided courtesy of Realcomp II Ltd.
©2021 Realcomp II Ltd. Shareholders
Privacy Policy / DMCA Notice / ADA Accessibility


This site is hosted, designed and copyright
© 1994 - 2026 by
Delta Media Group, Inc. -- Patent Pending --
36052 Allen Street | MLS# 20261086545
This single family home located at 36052 Allen Street, Livonia, Mi 48154 is currently listed for sale with an asking price of $390,000. This property was built in 1976 and has 4 bedrooms and 2 full and 1 partial baths with 1954 sq. ft. Allen Street is located in the S T M A R Y E S T A T E S S U B subdivision within the Livonia school district. Search S T M A R Y E S T A T E S S U B real estate on cgriffith.griffithrealty.com today.