CarolGriffith

BEDS4
BATHS2 full
SQUARE FEET1,867
MLS#20261043048
STATUSActive
PROPERTY TYPEResidential - Single Family
SCHOOLPetoskey
Property Description
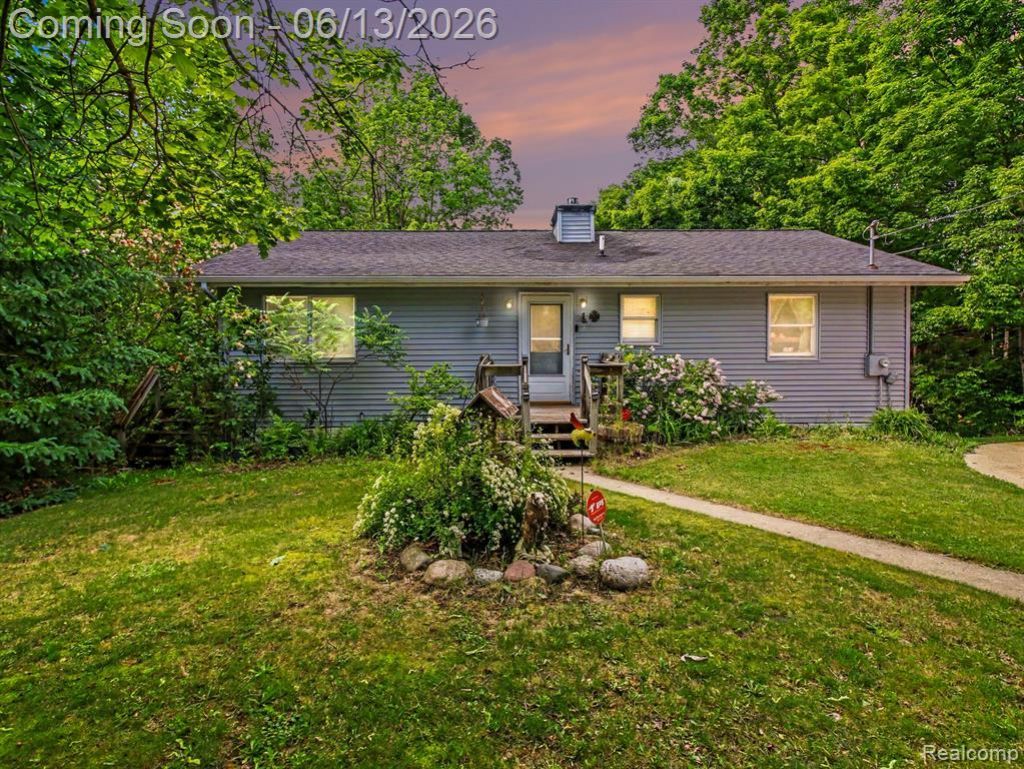
Charming Northern Michigan retreat ideally located just minutes from everything that makes Petoskey one of the state's most desirable destinations. Situated on approximately 1.5 acres, this 4-bedroom, 2-bathroom home offers the perfect blend of privacy, convenience, and Up North living. Inside, you'll find comfortable living spaces with room for family and guests alike. Outside, the property features a spacious 2.5-car garage complete with a wood-burning pellet stove, making it an ideal workshop, hobby space, or year-round storage area. One of the home's most unique features is its location directly next to the renowned Petoskey Farms Vineyard & Winery. Outdoor enthusiasts will appreciate being just minutes from some of Northern Michigan's most popular recreational destinations, including Petoskey State Park, the Little Traverse Wheelway biking and walking trail, and Bayfront Park along Little Traverse Bay. Downtown Petoskey is only a short drive away, offering boutique shopping, waterfront dining, local breweries, entertainment, and the historic Gaslight District. Whether you're looking for a year-round residence, vacation home, or investment opportunity, this home offers an exceptional location surrounded by wineries, parks, trails, golf courses, and the natural beauty that defines Northern Michigan living.
Property Features
Property Type: Residential - Single Family
Basement: Yes
Basement: Daylight, Partially Finished, Walk Out Access
Garage: 2.5
Heating: Forced Air, Natural Gas
Home Style: Ranch
Lot Size: 1.50 Acres
Roof Type: Asphalt
Stories: 1.0
Taxes: $1,953
Year Built: 1989
Amenities
Lighting
Feature Descriptions
Appliances: Dishwasher, Dryer, Free Standing Electric Range, Free Standing Refrigerator, Range Hood, Stainless Steel Appliances, Washer, Water Softener Owned
Days on Site: 136
Exterior: Vinyl Siding
Fireplace: Wood Burning Stove
Laundry: Laundry Room
Lot Dimensions: 200X296
Parcel#: 011903400003
Parking: Twoand Half Car Garage, Detached, Electricityin Garage, Heated Garage, Garage Door Opener, Workshop In Garage
Parking Notes: Twoand Half Car Garage, Detached, Electricityin Ga
Sewer: Septic Tank
Summer Tax: 866
Utilities: Above Ground Utilities
Water: Well
Window: EgressWindows
Winter Tax: 1087
Room Sizes
Living Room: 12 X 25
Dining Room: 12 X 8
Kitchen: 12 X 8
Primary Bedroom: 13 X 13
Bedroom: 12 X 12
Bath Full: 12 X 4
Family Room: 12 X 14
Laundry: 12 X 18
Local Schools
School District: Petoskey
Listed By / Shown By
Listed By
Agency Name: The Maple Group, LLC
Agency Phone: 2483216699
Shown By
Agent Name: Carol Griffith
Agent Phone: (810) 227-1016 ext. 203
Agency Title: Griffith Realty

Estimate Your Payment
Estimated Payment
$ 1,144.47 per month $867.97 Principal & Interest $162.75 Property Tax $113.75 Homeowner's InsuranceChange Payment Information

IDX provided courtesy of Realcomp II Ltd.
©2021 Realcomp II Ltd. Shareholders
Privacy Policy / DMCA Notice / ADA Accessibility


This site is hosted, designed and copyright
© 1994 - 2026 by
Delta Media Group, Inc. -- Patent Pending --
3621 Atkins Road | MLS# 20261043048
This single family home located at 3621 Atkins Road, Bear Creek Township, Mi 49770 is currently listed for sale with an asking price of $390,000. This property was built in 1989 and has 4 bedrooms and 2 full baths with 1867 sq. ft. Atkins Road is located within the Petoskey school district. Search Bear Creek Township real estate on cgriffith.griffithrealty.com today.