CarolGriffith

BEDS2
BATHS1 full
SQUARE FEET1,142
MLS#20261036045
STATUSPending
PROPERTY TYPEResidential - Condominium
SUBDIVISIONOakmonte At Silvercreek Condo
SCHOOLRochester
Property Description
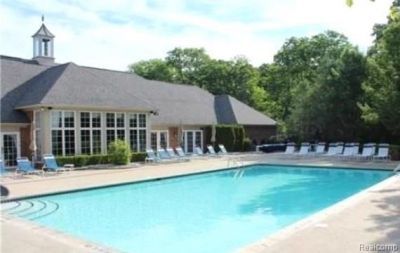
Hurry before it is gone! Buy before mortgage rates drop and prices go up! Vacation in your backyard, club house and pool! Make no offers till you see this updated unit! Move in ready! Upper 2 bedroom, 1 bath premium location End unit w/open, bright floor plan, Cathedral ceiling, living room and bedroom with private balcony overlooking wooded area*2017 luxury laminate floors throughout, Kitchen with with ceramic tiles, top of the line Stainless Appliances, Samsung Refrigerator, Electric Stove, Dishwasher, Microwave,! Laundry room with Front Loading Washer, Dryer, Extra cabinets and ceramic flooring*2018 Ducts Cleaned*Plenty of storage in attached garage with epoxy painted floor*Extra available parking*Premium location* Resort Style Living with access to Club house w/pool, tennis courts, basketball courts, walking trails*Close to Award winning Rochester schools: Delta Kelly Elementary, Van Hoosen Middle School, Rochester Adams High School * Close to downtown Rochester and freeways***2018 Roof, 2026 New Furnace and Water heater***
Property Features
Property Type: Residential - Condominium
Fuel Type: Natural Gas
Garage: 1 car attached
Heating: Forced Air
Home Style: End Unit, Raised Ranch
Year Built: 2002
Amenities
Tennis Court
Club House
Pool – Community
Pool - Inground
Appliances
Dishwasher
Disposal
Dryer
Free-Standing Electric Oven
Free-Standing Refrigerator
Microwave
Washer
Feature Descriptions
Architecture: End Unit, Raised Ranch
Days on Site: 63
Exterior: Brick, Vinyl
Foundation: Slab
Garage/Parking: Direct Access, Door Opener, Side Entrance, Attached
Homeowners Association Fee: $320 (Monthly)
Interior: Entrance Foyer
Parking Notes: Direct Access, Door Opener, Side Entrance, Attached
Road Frontage: Paved
Summer Tax: $2333.0000
Swimming Pool: Yes
Winter Tax: $1590.0000
Local Schools
School District: Rochester
Listed By / Shown By
Listed By
Agency Name: ERA Prime Real Estate Group
Agency Phone: (248) 474-3303
Shown By
Agent Name: Carol Griffith
Agent Phone: (810) 227-1016 ext. 203
Agency Title: Griffith Realty

Estimate Your Payment
Estimated Payment
$ 641.89 per month $567.52 Principal & Interest $0.00 Property Tax (data not provided by mls) $74.38 Homeowner's InsuranceChange Payment Information

IDX provided courtesy of Realcomp II Ltd.
©2021 Realcomp II Ltd. Shareholders
Privacy Policy / DMCA Notice / ADA Accessibility


This site is hosted, designed and copyright
© 1994 - 2026 by
Delta Media Group, Inc. -- Patent Pending --
3633 Oakmonte Boulevard | MLS# 20261036045
This condo located at 3633 Oakmonte Boulevard, Oakland Township, MI 48306 is currently listed for sale with an asking price of $255,000. This property was built in 2002 and has 2 bedrooms and 1 full baths with 1142 sq. ft. Oakmonte Boulevard is located in the Oakmonte At Silvercreek Condo subdivision within the Rochester school district. Search Oakmonte At Silvercreek Condo real estate on cgriffith.griffithrealty.com today.