CarolGriffith

BEDS3
BATHS1 full
SQUARE FEET975
MLS#20261071334
STATUSPending
PROPERTY TYPEResidential - Single Family
SUBDIVISIONM E T R O P O L I T A N B E A C H S U B
SCHOOLClintondale
Property Description
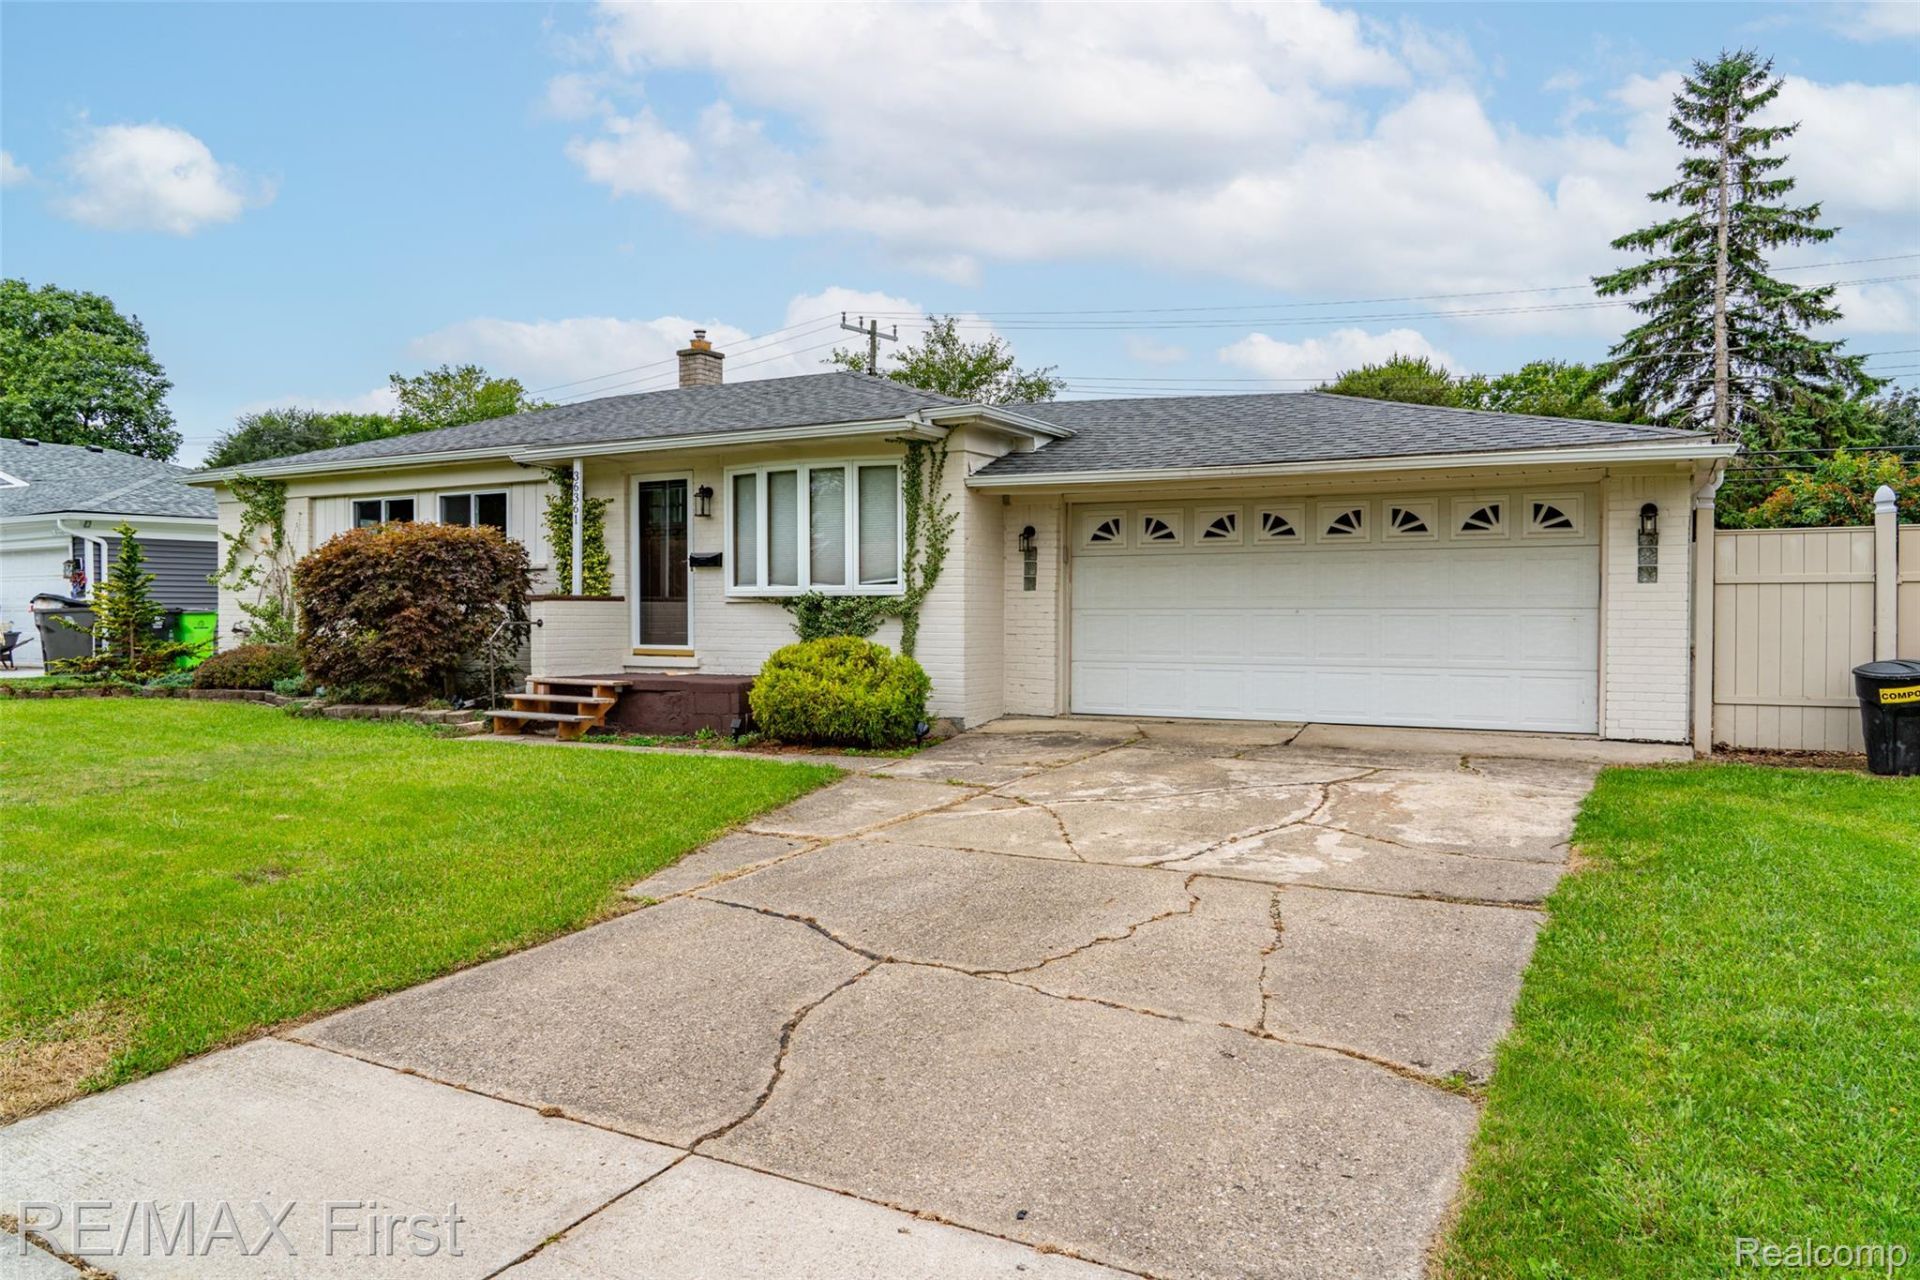
Updated/move-in ready/affordable ... rarely do you see these words in the same sentence! Nestled deep in this quiet neighborhood just moments to the roads that take you to everywhere yet all you may need is close by! From the craftsman style front door to the basement, no space has been untouched. Gorgeous kitchen boasts black stainless newer GE appliances, pantry, and open living/dining area/tasteful modern lighting. The bathroom is even better ... subway tile, granite, and ceramic flooring. Lots of upgrades: hi-efficiency furnace, high quality flooring has hardwood look, electrical and plumbing, bayed front window and vinyl thermal window throughout, extra wide lot, large patio(s), attached oversized garage, open expansive basement, washer and dryer included! A house this cute at this price is going to bring a lot showing, so expect some competition. Shopping, dining, parks, major roadways (including I-94/I-696, and Hall Road corridors), and a variety of schools in the area. Whether you're a first-time buyer, downsizer, (anyone) looking for a solid investment, this home presents an excellent opportunity. ATTENTION AGENTS: Read the Agent/Realtor Remarks in the MLS for offer submission details and further info.
Property Features
Property Type: Residential - Single Family
Basement: Yes
Basement: Full, Unfinished
Cooling: Ceiling Fans, Central Air
Fenced: Yes
Garage: 2 car attached
Heating: Forced Air, High Efficiency Sealed Combustion, Nat
Home Style: Ranch
Lot Size: 0.18 Acres
Stories: 1.0
Taxes: $3,111
Year Built: 1956
Amenities
Programmable Thermostat
Lighting
Feature Descriptions
Appliances: Dishwasher, Disposal, Dryer, Free Standing Electric Range, Free Standing Refrigerator, Humidifier, Microwave, Washer
Community Features: Sidewalks
Days on Site: 40
Exterior: Brick
Fencing: Back Yard, Fenced, Fencing Allowed
Laundry: Electric Dryer Hookup, Washer Hookup
Lot Dimensions: 80 X 100
Parcel#: 1126154018
Parking: Two Car Garage, Attached, Driveway, Electricityin Garage, Garage Faces Front
Parking Notes: Two Car Garage, Attached, Driveway, Electricityin
Patio/Porch: Patio, Porch
Pets Allowed: Yes
Sewer: Public Sewer
Summer Tax: 1890
Utilities: Above Ground Utilities, Cable Available, Underground Utilities
Water: Public
Winter Tax: 1221
Room Sizes
Primary Bedroom: 13 X 10
Bedroom: 10 X 8
Living Room: 20 X 14
Kitchen: 13 X 11
Laundry: 10 X 7
Local Schools
School District: Clintondale
Listed By / Shown By
Listed By
Agency Name: RE/MAX First
Agency Phone: 5867998000
Shown By
Agent Name: Carol Griffith
Agent Phone: (810) 227-1016 ext. 203
Agency Title: Griffith Realty

Estimate Your Payment
Estimated Payment
$ 787.62 per month $467.15 Principal & Interest $259.25 Property Tax $61.22 Homeowner's InsuranceChange Payment Information

IDX provided courtesy of Realcomp II Ltd.
©2021 Realcomp II Ltd. Shareholders
Privacy Policy / DMCA Notice / ADA Accessibility


This site is hosted, designed and copyright
© 1994 - 2026 by
Delta Media Group, Inc. -- Patent Pending --
36361 Nitchun Street | MLS# 20261071334
This single family home located at 36361 Nitchun Street, Clinton Township, Mi 48035 is currently listed for sale with an asking price of $209,900. This property was built in 1956 and has 3 bedrooms and 1 full baths with 975 sq. ft. Nitchun Street is located in the M E T R O P O L I T A N B E A C H S U B subdivision within the Clintondale school district. Search M E T R O P O L I T A N B E A C H S U B real estate on cgriffith.griffithrealty.com today.