CarolGriffith

BEDS3
BATHS2 full 2 partial
SQUARE FEET3,120
MLS#20261076785
STATUSActive
PROPERTY TYPEResidential - Single Family
SUBDIVISIONS T A R B L U F F S I T E C O N D O O C C P N 1799
SCHOOLBrandon
Property Description
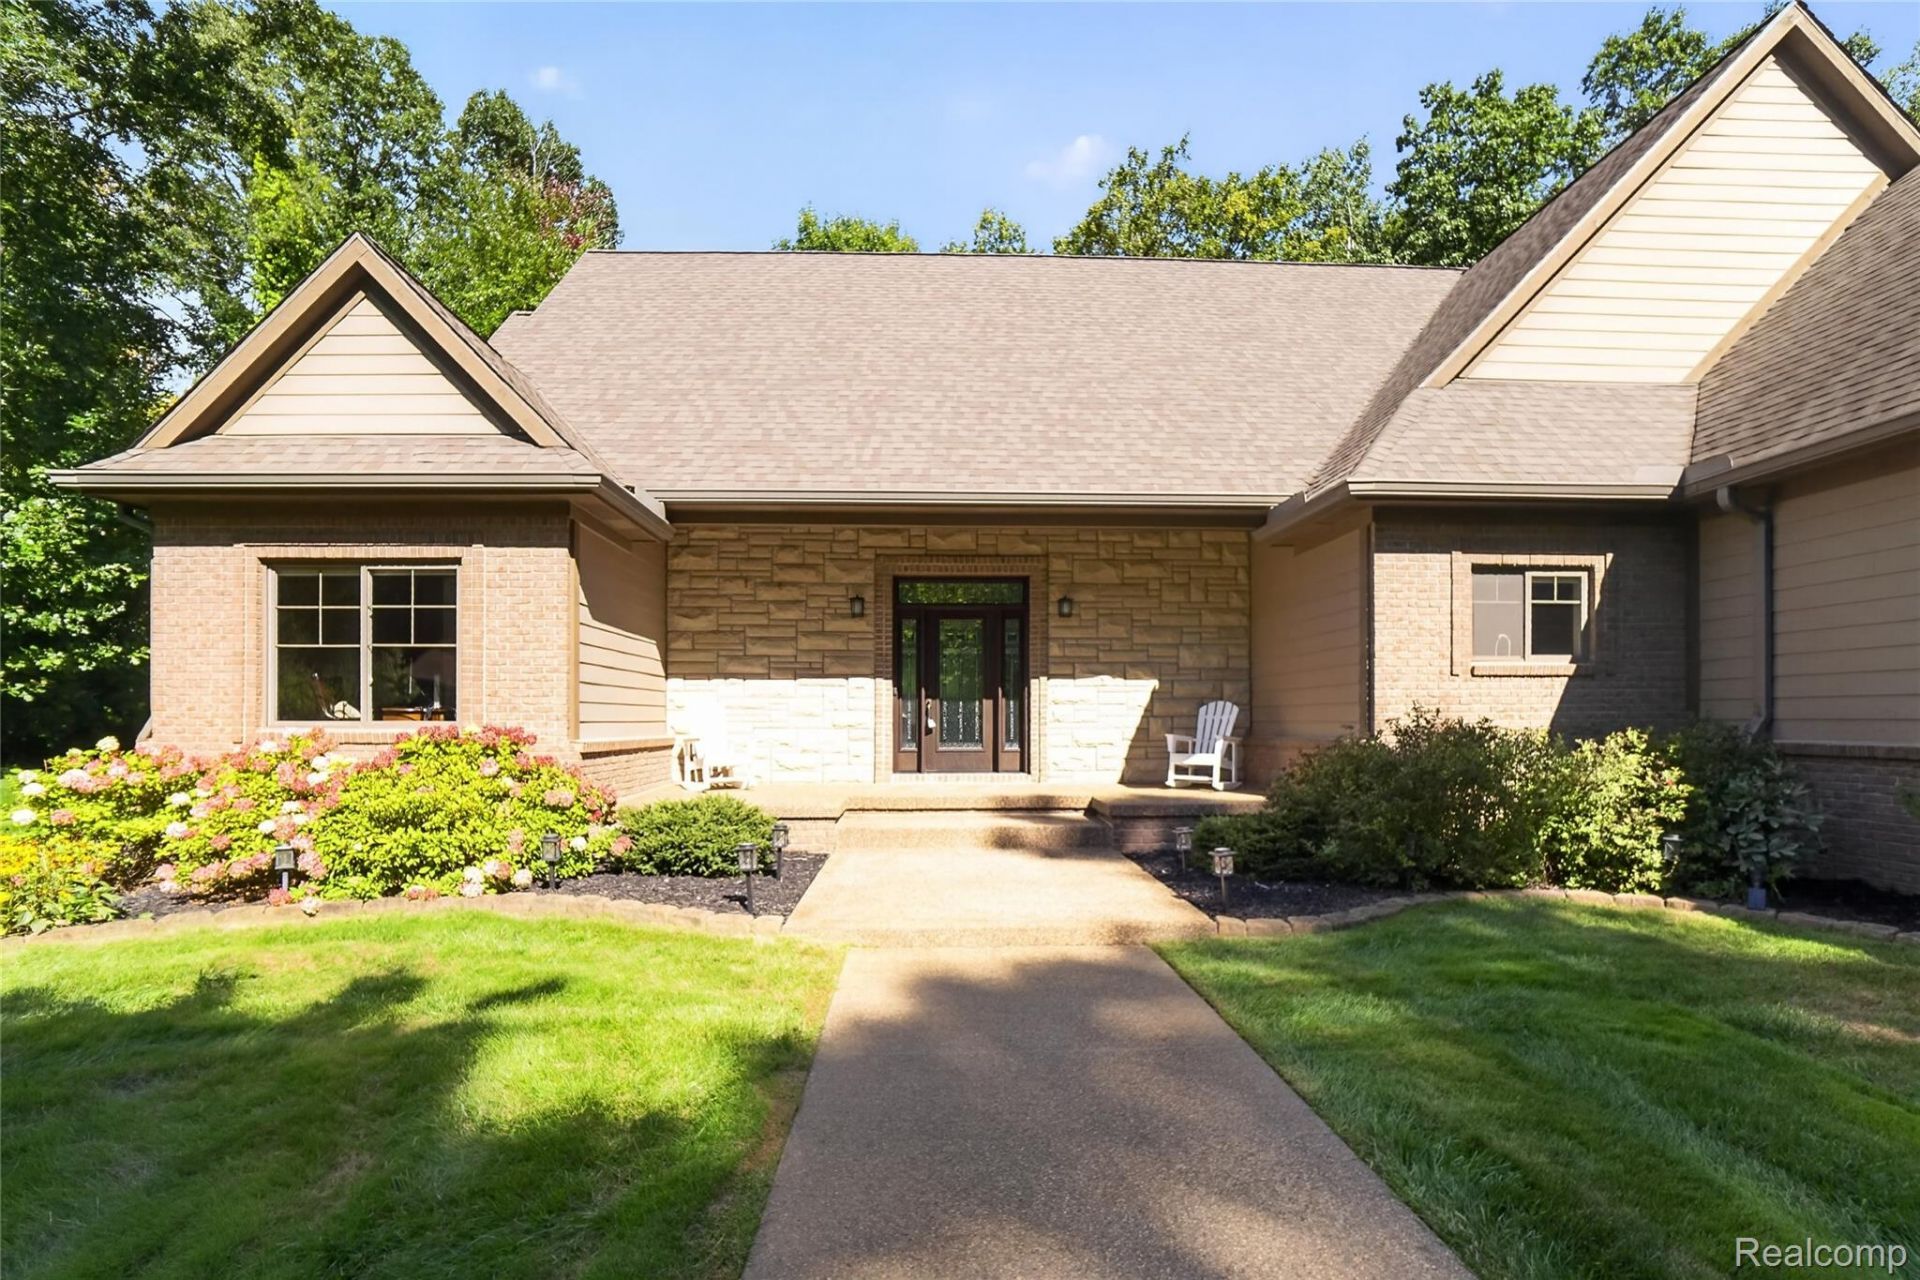
This gorgeous ranch-style home located in serene wooded location with paved roads offers quality 2x6 construction, extra-tall ceilings throughout, and an open & spacious floor plan. Great room with gas fireplace, gourmet kitchen with stainless steel appliances included. A large finished bonus room above the garage provides versatile additional living space and could easily be utilized as a guest room, home office, or recreation area. Additional upgrades: 95%+ efficient furnace, hot water recirculating system, whole-house Generac generator, sprinkler system, 800 square ft. deck with hot tub, and a cozy, heated finished four-season room, overlooking the beautiful wooded backyard and extensive landscaping. Large shed for additional storage. All appliances included.
Property Features
Property Type: Residential - Single Family
Basement: Yes
Basement: Unfinished, Walk Out Access
Cooling: Central Air
Garage: 3
Heating: Forced Air, Natural Gas
Home Style: Ranch
Lot Size: 1.05 Acres
Roof Type: Asphalt
Stories: 1.0
Taxes: $9,090
Year Built: 2016
Feature Descriptions
Appliances: Disposal, Dryer, Free Standing Gas Range, Free Standing Refrigerator, Microwave, Washer, Water Softener Owned
Days on Site: 27
Exterior: Brick
Fireplace: Gas, Living Room
HOA Fee: 500/ Annually
Lot Dimensions: IRREGULAR
Parcel#: 0223401077
Parking: Three Car Garage, Attached
Parking Notes: Three Car Garage, Attached
Patio/Porch: Deck, Patio, Porch
Pets Allowed: Yes
Sewer: Septic Tank
Summer Tax: 5640
Utilities: Underground Utilities
Water: Well
Winter Tax: 3450
Room Sizes
Bath Full: 12 X 8
Bath Lav: 6 X 6
Primary Bedroom: 16 X 21
Bedroom: 11 X 15
Bonus Room: 28 X 13
Living Room: 21 X 23
Kitchen: 13 X 11
Laundry: 12 X 8
Four Season Room: 16 X 17
Local Schools
School District: Brandon
Listed By / Shown By
Listed By
Agency Name: V I P Realty
Agency Phone: 2486203600
Shown By
Agent Name: Carol Griffith
Agent Phone: (810) 227-1016 ext. 203
Agency Title: Griffith Realty

Estimate Your Payment
Estimated Payment
$ 2,456.63 per month $1,502.26 Principal & Interest $757.50 Property Tax $196.88 Homeowner's InsuranceChange Payment Information

IDX provided courtesy of Realcomp II Ltd.
©2021 Realcomp II Ltd. Shareholders
Privacy Policy / DMCA Notice / ADA Accessibility


This site is hosted, designed and copyright
© 1994 - 2026 by
Delta Media Group, Inc. -- Patent Pending --
3640 Trefoil Trail | MLS# 20261076785
This single family home located at 3640 Trefoil Trail, Groveland Township, Mi 48462 is currently listed for sale with an asking price of $675,000. This property was built in 2016 and has 3 bedrooms and 2 full and 2 partial baths with 3120 sq. ft. Trefoil Trail is located in the S T A R B L U F F S I T E C O N D O O C C P N 1799 subdivision within the Brandon school district. Search S T A R B L U F F S I T E C O N D O O C C P N 1799 real estate on cgriffith.griffithrealty.com today.