CarolGriffith

BEDS3
BATHS3 full
SQUARE FEET3,180
MLS#20261081181
STATUSActive
PROPERTY TYPERental - Single Family
SUBDIVISIONC H A T H A M H I L L S
SCHOOLFarmington
Property Description
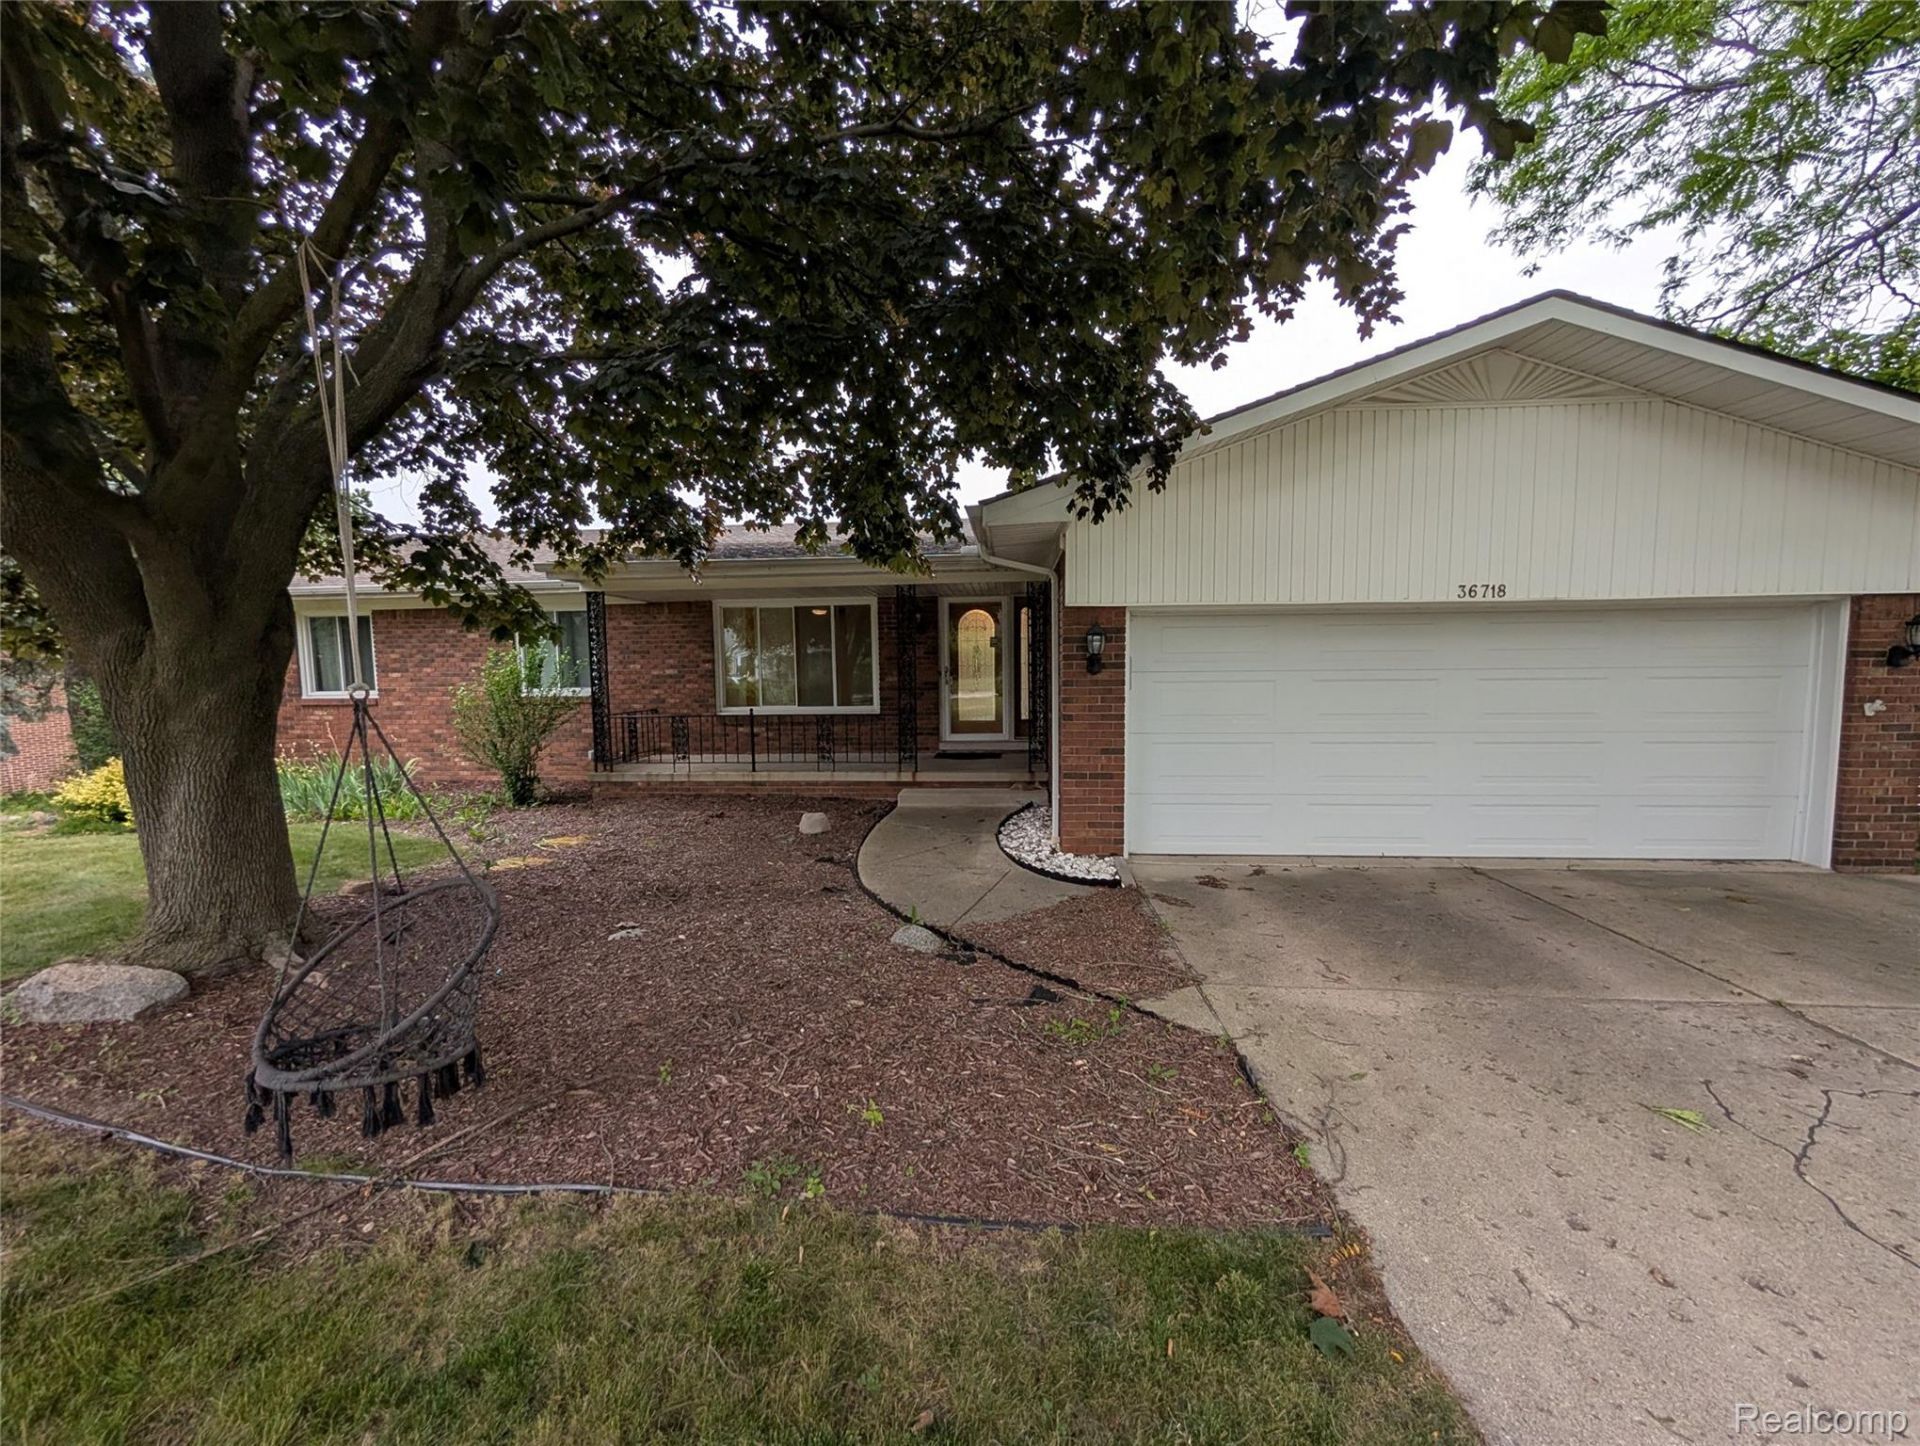
Beautifully updated 3-bedroom, 3-bathroom ranch in the popular Chatham Hills neighborhood, just a short bike ride from downtown Farmington.The community offers 40 acres of parks, walking paths, playgrounds, and common area.The main level offers 1,680 sq ft with hardwood floors, fresh paint, and a bright open floor plan with a dining area ideal for everyday living or entertaining.The kitchen features quartz countertops and stainless steel appliances.A main-floor office/library provides dedicated work-from-home space.The master bedroom includes a door wall to a large deck overlooking the backyard.All bedrooms feature custom California Closets, and the primary also has a built-in armoire.The finished 1,000 sq ft walkout lower level includes a third full bathroom, a second kitchen area, laundry, and vinyl flooring flexible space for a media room, gym, or guest area.Key Features:3 bedrooms / 3 full bathrooms1,680 sq ft main level + 1,000 sq ft finished walkout lower levelHardwood floors on main level; vinyl in lower levelUpdated kitchen with stainless steel appliancesMain-floor office/libraryCustom California Closets in all bedroomsSecond kitchen area in lower levelLarge deck off primary bedroomUpdated windows, door walls, gutters, garage door, furnace, central air LED lighting and ceiling fans throughout;Wi-Fi thermostatAttached garage
Property Features
Property Type: Rental - Single Family
Basement: Yes
Basement: Finished, Walk Out Access
Cooling: Ceiling Fans, Central Air
Garage: 2.5 car attached
Heating: Forced Air, Natural Gas
Home Style: Ranch
Lot Size: 0.28 Acres
Roof Type: Asphalt
Stories: 1.0
Taxes: $0
Year Built: 1973
Feature Descriptions
Appliances: Dishwasher, Disposal
Days on Site: 18
Exterior: Brick, Vinyl Siding
Lot Dimensions: 93.29X132.39
Parcel#: 2329154010
Parking: Twoand Half Car Garage, Attached, Direct Access, Electricityin Garage, Garage Door Opener
Parking Notes: Twoand Half Car Garage, Attached, Direct Access, E
Pets Allowed: No
Sewer: Public Sewer
Water: Public
Room Sizes
Bath Full: 8 X 7
Kitchen: 11 X 10
Dining Room: 12 X 11
Living Room: 17 X 14
Primary Bedroom: 14 X 11
Bedroom: 10 X 10
Library: 12 X 12
Kitchen2nd: 17 X 14
Game Room: 36 X 26
Laundry: 17 X 14
Local Schools
School District: Farmington
Listed By / Shown By
Listed By
Agency Name: NHL Real Estate
Agency Phone: 2484155514
Shown By
Agent Name: Carol Griffith
Agent Phone: (810) 227-1016 ext. 203
Agency Title: Griffith Realty


IDX provided courtesy of Realcomp II Ltd.
©2021 Realcomp II Ltd. Shareholders
Privacy Policy / DMCA Notice / ADA Accessibility


This site is hosted, designed and copyright
© 1994 - 2026 by
Delta Media Group, Inc. -- Patent Pending --
36718 Lansbury Lane | MLS# 20261081181
This property located at 36718 Lansbury Lane, Farmington, Mi 48335 is currently listed for rent with an asking price of $2,850 / Monthly. Lansbury Lane is located within the Farmington school district. Search Farmington real estate on cgriffith.griffithrealty.com today.