CarolGriffith

BEDS4
BATHS2 full
SQUARE FEET1,795
MLS#20261054848
STATUSActive
PROPERTY TYPEResidential - Single Family
SUBDIVISIONSterling Country Estates # 02
SCHOOLUtica
Property Description
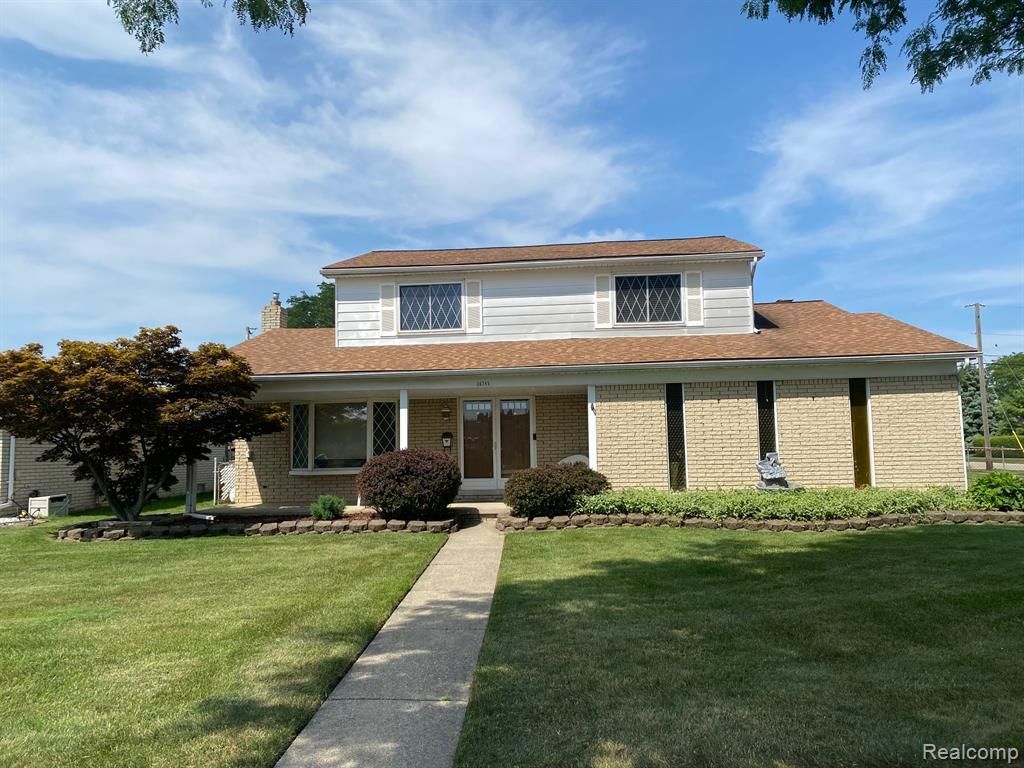
Classic 4 bedroom 2 full bath colonial with award winning Utica Schools! Features and updates include remodeled kitchen with custom Lafata cabinets, granite countertops and ceramic flooring and backsplash. First floor laundry. Newer vinyl windows, Anderson bay window in living room and Anderson door wall in kitchen which opens to a huge 28 x 14 Florida room with gas heater. Original HWF in the living room and dining room. Also under carpet in bedrooms and hall. Spacious family room with gas fireplace. Fully excavated basement with newer furnace and new HWH 2025. Recently installed smoke and carbon monoxide detectors on every level. Looking to beat the heat? Relax and enjoy this crystal clear 32 x 16 above ground swimming pool! Side entrance garage provides plenty of room for guests to park with this 3 car wide driveway. Outstanding location! Short drive or bike ride to beautiful Dodge Park, Sterling Hts. Community Center or Senior Center!! All appliances will stay. Plus keys at closing. Ring doorbells are excluded from sale.
Property Features
Property Type: Residential - Single Family
Basement: Unfinished
Cooling: Central Air
Fenced: Yes
Fuel Type: Natural Gas
Garage: 2 car attached
Heating: Forced Air
Home Style: Colonial
Lot Size: 0.26 Acres
Year Built: 1973
Amenities
Fenced
Pool - Above Ground
Appliances
Dishwasher
Disposal
Dryer
Free-Standing Gas Oven
Free-Standing Gas Range
Free-Standing Refrigerator
Microwave
Washer
Feature Descriptions
Architecture: Colonial
Days on Site: 4
Exterior: Aluminum, Brick
Fireplace Location: Family Room
Foundation: Basement
Frontage Feet: 92
Garage/Parking: Side Entrance, Attached, Basement Access
Interior: Humidifier
Lot Dimensions: 0.26 Acre(s)
Parking Notes: Side Entrance, Attached, Basement Access
Road Frontage: Paved
Summer Tax: $4588.3200
Swimming Pool: Yes
Water Heater: Natural Gas
Winter Tax: $325.0000
Local Schools
School District: Utica
Listed By / Shown By
Listed By
Agency Name: RE/MAX Eclipse
Agency Phone: (586) 262-2000
Shown By
Agent Name: Carol Griffith
Agent Phone: (810) 227-1016 ext. 203
Agency Title: Griffith Realty

Estimate Your Payment
Estimated Payment
$ 855.61 per month $756.47 Principal & Interest $0.00 Property Tax (data not provided by mls) $99.14 Homeowner's InsuranceChange Payment Information

IDX provided courtesy of Realcomp II Ltd.
©2021 Realcomp II Ltd. Shareholders
Privacy Policy / DMCA Notice / ADA Accessibility


This site is hosted, designed and copyright
© 1994 - 2026 by
Delta Media Group, Inc. -- Patent Pending --
36745 Rowe Drive | MLS# 20261054848
This single family home located at 36745 Rowe Drive, Sterling Heights, MI 48312 is currently listed for sale with an asking price of $339,900. This property was built in 1973 and has 4 bedrooms and 2 full baths with 1795 sq. ft. Rowe Drive is located in the Sterling Country Estates # 02 subdivision within the Utica school district. Search Sterling Country Estates # 02 real estate on cgriffith.griffithrealty.com today.