CarolGriffith

BEDS2
BATHS1 full
SQUARE FEET1,264
MLS#20261055176
STATUSActive
PROPERTY TYPEResidential - Single Family
SUBDIVISIONLAKESHORE GARDENS
SCHOOLLanse Creuse
Property Description
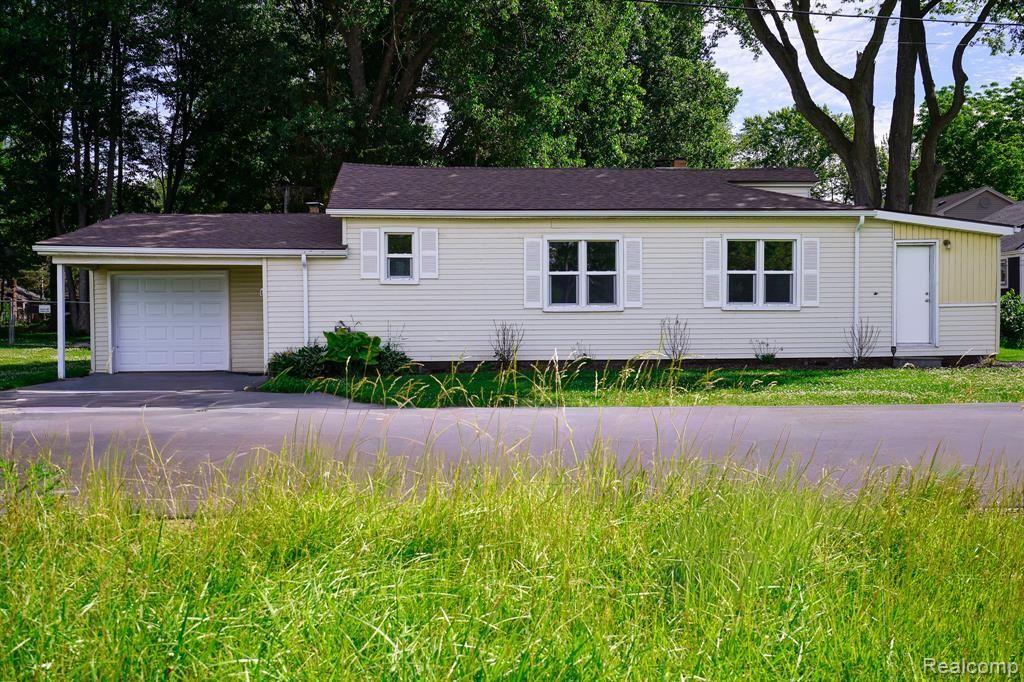
Freshly renovated spacious ranch on a deep (200') quarter acre lot. Walk to the lake! Kitchen features new whte Shaker style cabinets, granite counters, undermount stainless steel sink and a full set of included new stainless steel appliances Bathroom features custom tile work with decorative tile band, newer pedestal sink and new fixtures. New flooring throughout including new carpet in bedrooms. Large living room with brick faced fireplace. Large primary bedroom with an exterior door. Large bonus room could be office or den. Large first floor laundry. Vinyl windows and steel entry door. Attached garage with rollup door. Professionally landscaped. Roof new in 2023. Note: The "front" of the house faces Pontchartrain and the side "yard" fronts Jefferson. Taxes are currently non-homestead but will be rated at a lower millage for an owner occupant buyer. Owner is a licensed broker in the state of Michigan.
Property Features
Property Type: Residential - Single Family
Cooling: Ceiling Fan(s)
Fuel Type: Natural Gas
Garage: 1 car attached
Heating: Forced Air
Home Style: Ranch
Lot Size: 0.23 Acres
Year Built: 1938
Appliances
Dishwasher
Free-Standing Gas Range
Free-Standing Refrigerator
Range Hood
Stainless Steel Appliance(s)
Feature Descriptions
Architecture: Ranch
Days on Site: 4
Exterior: Vinyl
Fireplace Location: Living Room
Foundation: Crawl, Slab
Frontage Feet: 50
Garage/Parking: Attached
Lot Dimensions: 0.23 Acre(s)
Parking Notes: Attached
Road Frontage: Paved
Summer Tax: $1874.0000
Water Heater: Natural Gas
Winter Tax: $504.0000
Local Schools
School District: Lanse Creuse
Listed By / Shown By
Listed By
Agency Name: John Graham Realty, LLC
Agency Phone: (586) 799-4700
Shown By
Agent Name: Carol Griffith
Agent Phone: (810) 227-1016 ext. 203
Agency Title: Griffith Realty

Estimate Your Payment
Estimated Payment
$ 566.13 per month $500.53 Principal & Interest $0.00 Property Tax (data not provided by mls) $65.60 Homeowner's InsuranceChange Payment Information

IDX provided courtesy of Realcomp II Ltd.
©2021 Realcomp II Ltd. Shareholders
Privacy Policy / DMCA Notice / ADA Accessibility


This site is hosted, designed and copyright
© 1994 - 2026 by
Delta Media Group, Inc. -- Patent Pending --
36807 Jefferson Avenue | MLS# 20261055176
This single family home located at 36807 Jefferson Avenue, Harrison Township, MI 48045 is currently listed for sale with an asking price of $224,900. This property was built in 1938 and has 2 bedrooms and 1 full baths with 1264 sq. ft. Jefferson Avenue is located in the LAKESHORE GARDENS subdivision within the Lanse Creuse school district. Search LAKESHORE GARDENS real estate on cgriffith.griffithrealty.com today.