CarolGriffith

BEDS3
BATHS1 full
SQUARE FEET1,400
MLS#20261081236
STATUSActive
PROPERTY TYPERental - Single Family
SUBDIVISIONC H E V R O L E T S U B
SCHOOLFlint
Property Description
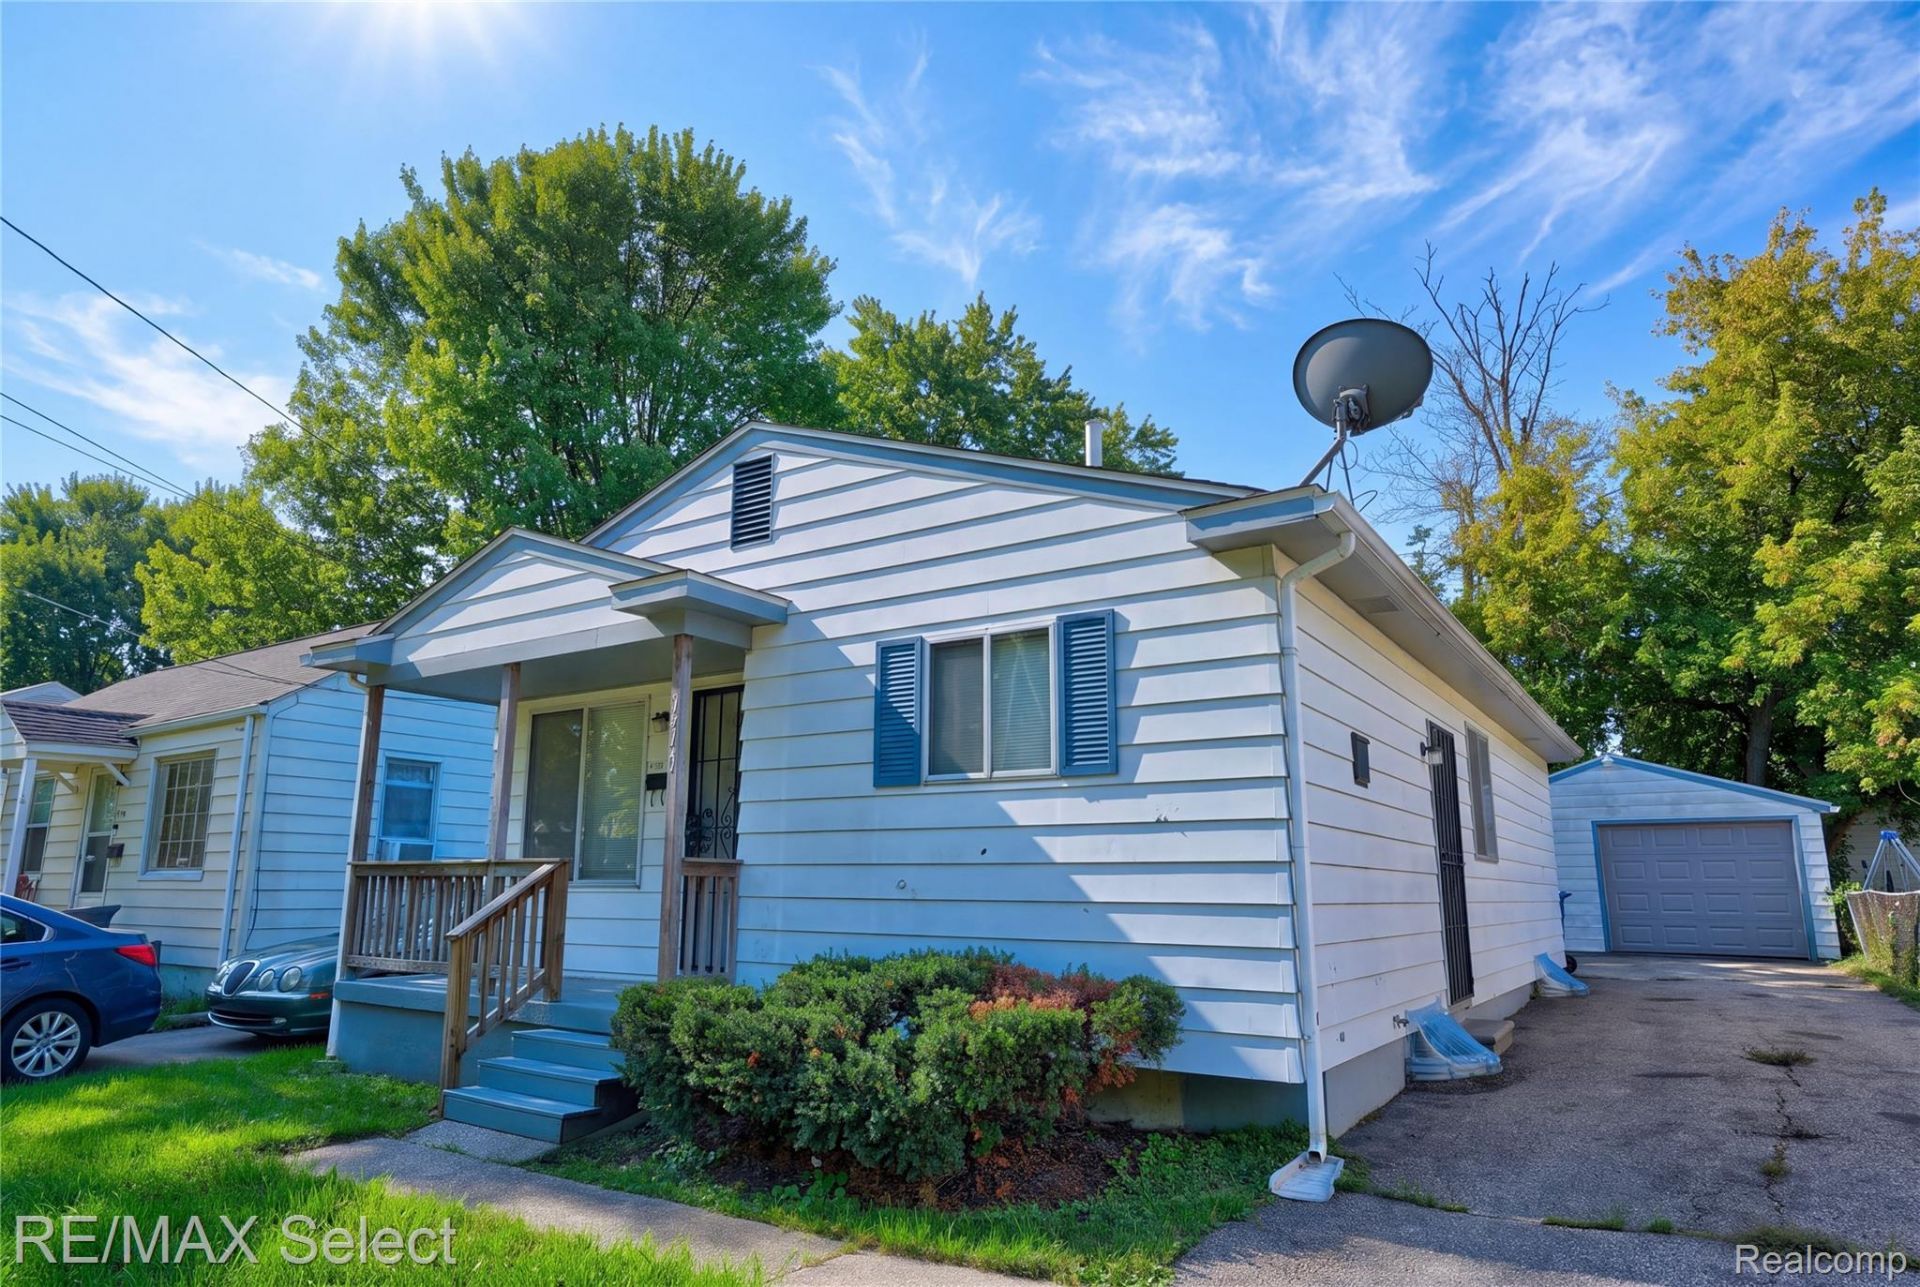
Don't miss out on this nicely updated three-bedroom ranch! This inviting home features newer interior paint, a recently remodeled bathroom, and a kitchen updated within the last 10 years. The appliances are only two years old. Additional improvements include a new roof in 2018 and a new overhead garage door in 2022.The home also offers a fully finished basement, gas and electric dryer hookups, a fenced yard, and a detached one-and-a-half-car garage. LifeProof luxury vinyl flooring has been installed in the bedrooms, bathroom, and kitchen, with vinyl flooring in the living room.The Tenant is responsible for Utilities and will be required to obtain a City of Flint Water Affidavit ($350.00) before receiving keys. NO PETS
Property Features
Property Type: Rental - Single Family
Basement: Yes
Basement: Finished, Full
Cooling: Central Air
Fenced: Yes
Garage: 1.5
Heating: Forced Air, Natural Gas
Home Style: Ranch
Lot Size: 0.11 Acres
Roof Type: Asphalt
Stories: 1.0
Taxes: $0
Year Built: 1970
Feature Descriptions
Appliances: Free Standing Electric Range, Free Standing Refrigerator, Self Cleaning Oven, Stainless Steel Appliances
Days on Site: 17
Exterior: Aluminum Siding
Fencing: Back Yard, Fenced
Laundry: Electric Dryer Hookup, Gas Dryer Hookup, Laundry Room, Washer Hookup
Lot Dimensions: 40X120
Parcel#: 4022283002
Parking: Oneand Half Car Garage, Detached, Direct Access
Parking Notes: Oneand Half Car Garage, Detached, Direct Access
Patio/Porch: Covered, Porch
Pets Allowed: No
Sewer: Public Sewer
Water: Public
Room Sizes
Primary Bedroom: 12 X 11
Bedroom: 10 X 11
Bath Full: 8 X 5
Living Room: 14 X 12
Kitchen: 12 X 12
Fle X Room: 11 X 9
Laundry: 8 X 8
Local Schools
School District: Flint
Listed By / Shown By
Listed By
Agency Name: RE/MAX Select
Agency Phone: 8102388888
Shown By
Agent Name: Carol Griffith
Agent Phone: (810) 227-1016 ext. 203
Agency Title: Griffith Realty


IDX provided courtesy of Realcomp II Ltd.
©2021 Realcomp II Ltd. Shareholders
Privacy Policy / DMCA Notice / ADA Accessibility


This site is hosted, designed and copyright
© 1994 - 2026 by
Delta Media Group, Inc. -- Patent Pending --
3717 Larchmont Street | MLS# 20261081236
This property located at 3717 Larchmont Street, Flint, Mi 48532 is currently listed for rent with an asking price of $1,250 / Monthly. Larchmont Street is located within the Flint school district. Search Flint real estate on cgriffith.griffithrealty.com today.