CarolGriffith

BEDS3
BATHS2 full 1 partial
SQUARE FEET2,400
MLS#20261071274
STATUSActive
PROPERTY TYPERental - Single Family
SUBDIVISIONG O L D M A N O R S U B 1
SCHOOLLivonia
Property Description
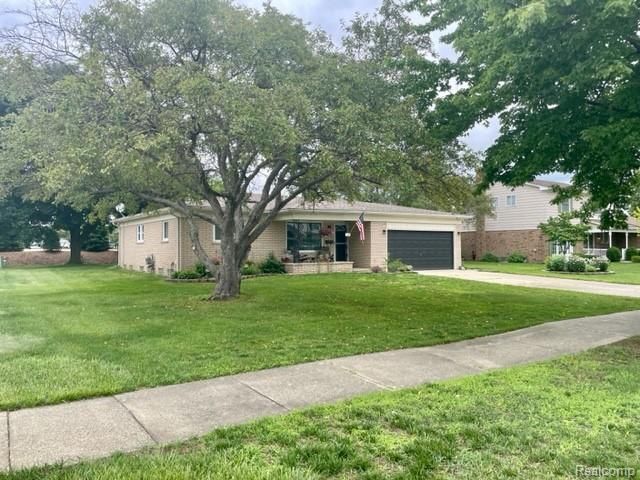
Updated brick ranch located within a northwest Livonia friendly neighborhood. Very clean and well maintained 3 bedroom, 2 and 1/2 baths positioned close to shopping, restaurants and expressways. Prime location! Foyer and large livingroom are at the front of the home. The kitchen and great room with a natural fireplace is open concept at the back of the home. The 3 seasons room is off of the great room and overlooks the quiet backyard. Good size bedrooms with wood flooring. 2 and 1/2 car garage. Covered front porch. 1 year lease being offered with the potential to extend. 1st months rent, 1 and 1/2 month security plus a $300 non-refundable cleaning fee. No smokers. No pets please. More photos to come soon.
Property Features
Property Type: Rental - Single Family
Basement: Yes
Basement: Partially Finished
Cooling: Ceiling Fans, Central Air
Garage: 2 car attached
Heating: Forced Air, Natural Gas
Home Style: Ranch
Lot Size: 0.27 Acres
Stories: 1.0
Taxes: $0
Year Built: 1969
Feature Descriptions
Appliances: Dishwasher, Disposal, Free Standing Electric Oven, Free Standing Electric Range, Free Standing Refrigerator, Microwave
Days on Site: 57
Exterior: Brick
Lot Dimensions: 90X131.84
Parcel#: 46031010004000
Parking: Two Car Garage, Attached, Direct Access, Driveway, Garage Faces Front, Garage Door Opener
Parking Notes: Two Car Garage, Attached, Direct Access, Driveway,
Pets Allowed: Call
Sewer: Sewer At Street
Water: Public
Room Sizes
Great Room: 20 X 12
Kitchen: 10 X 10
Breakfast Nook Room: 11 X 11
Living Room: 18 X 11
Primary Bedroom: 15 X 12
Bedroom: 12 X 9
Bath Full: 8 X 5
Bath Lav: 5 X 5
Laundry: 18 X 12
Three Season Room: 25 X 10
Local Schools
School District: Livonia
Listed By / Shown By
Listed By
Agency Name: Avera Realty
Agency Phone: 7343306501
Shown By
Agent Name: Carol Griffith
Agent Phone: (810) 227-1016 ext. 203
Agency Title: Griffith Realty


IDX provided courtesy of Realcomp II Ltd.
©2021 Realcomp II Ltd. Shareholders
Privacy Policy / DMCA Notice / ADA Accessibility


This site is hosted, designed and copyright
© 1994 - 2026 by
Delta Media Group, Inc. -- Patent Pending --
37248 Vargo Street | MLS# 20261071274
This property located at 37248 Vargo Street, Livonia, Mi 48152 is currently listed for rent with an asking price of $2,600 / Monthly. Vargo Street is located within the Livonia school district. Search Livonia real estate on cgriffith.griffithrealty.com today.