CarolGriffith

BEDS2
BATHS1 full
SQUARE FEET1,474
MLS#20261086674
STATUSActive
PROPERTY TYPEResidential - Single Family
SUBDIVISIONG R E E N W O O D P A R K A D D
SCHOOLFerndale
Property Description
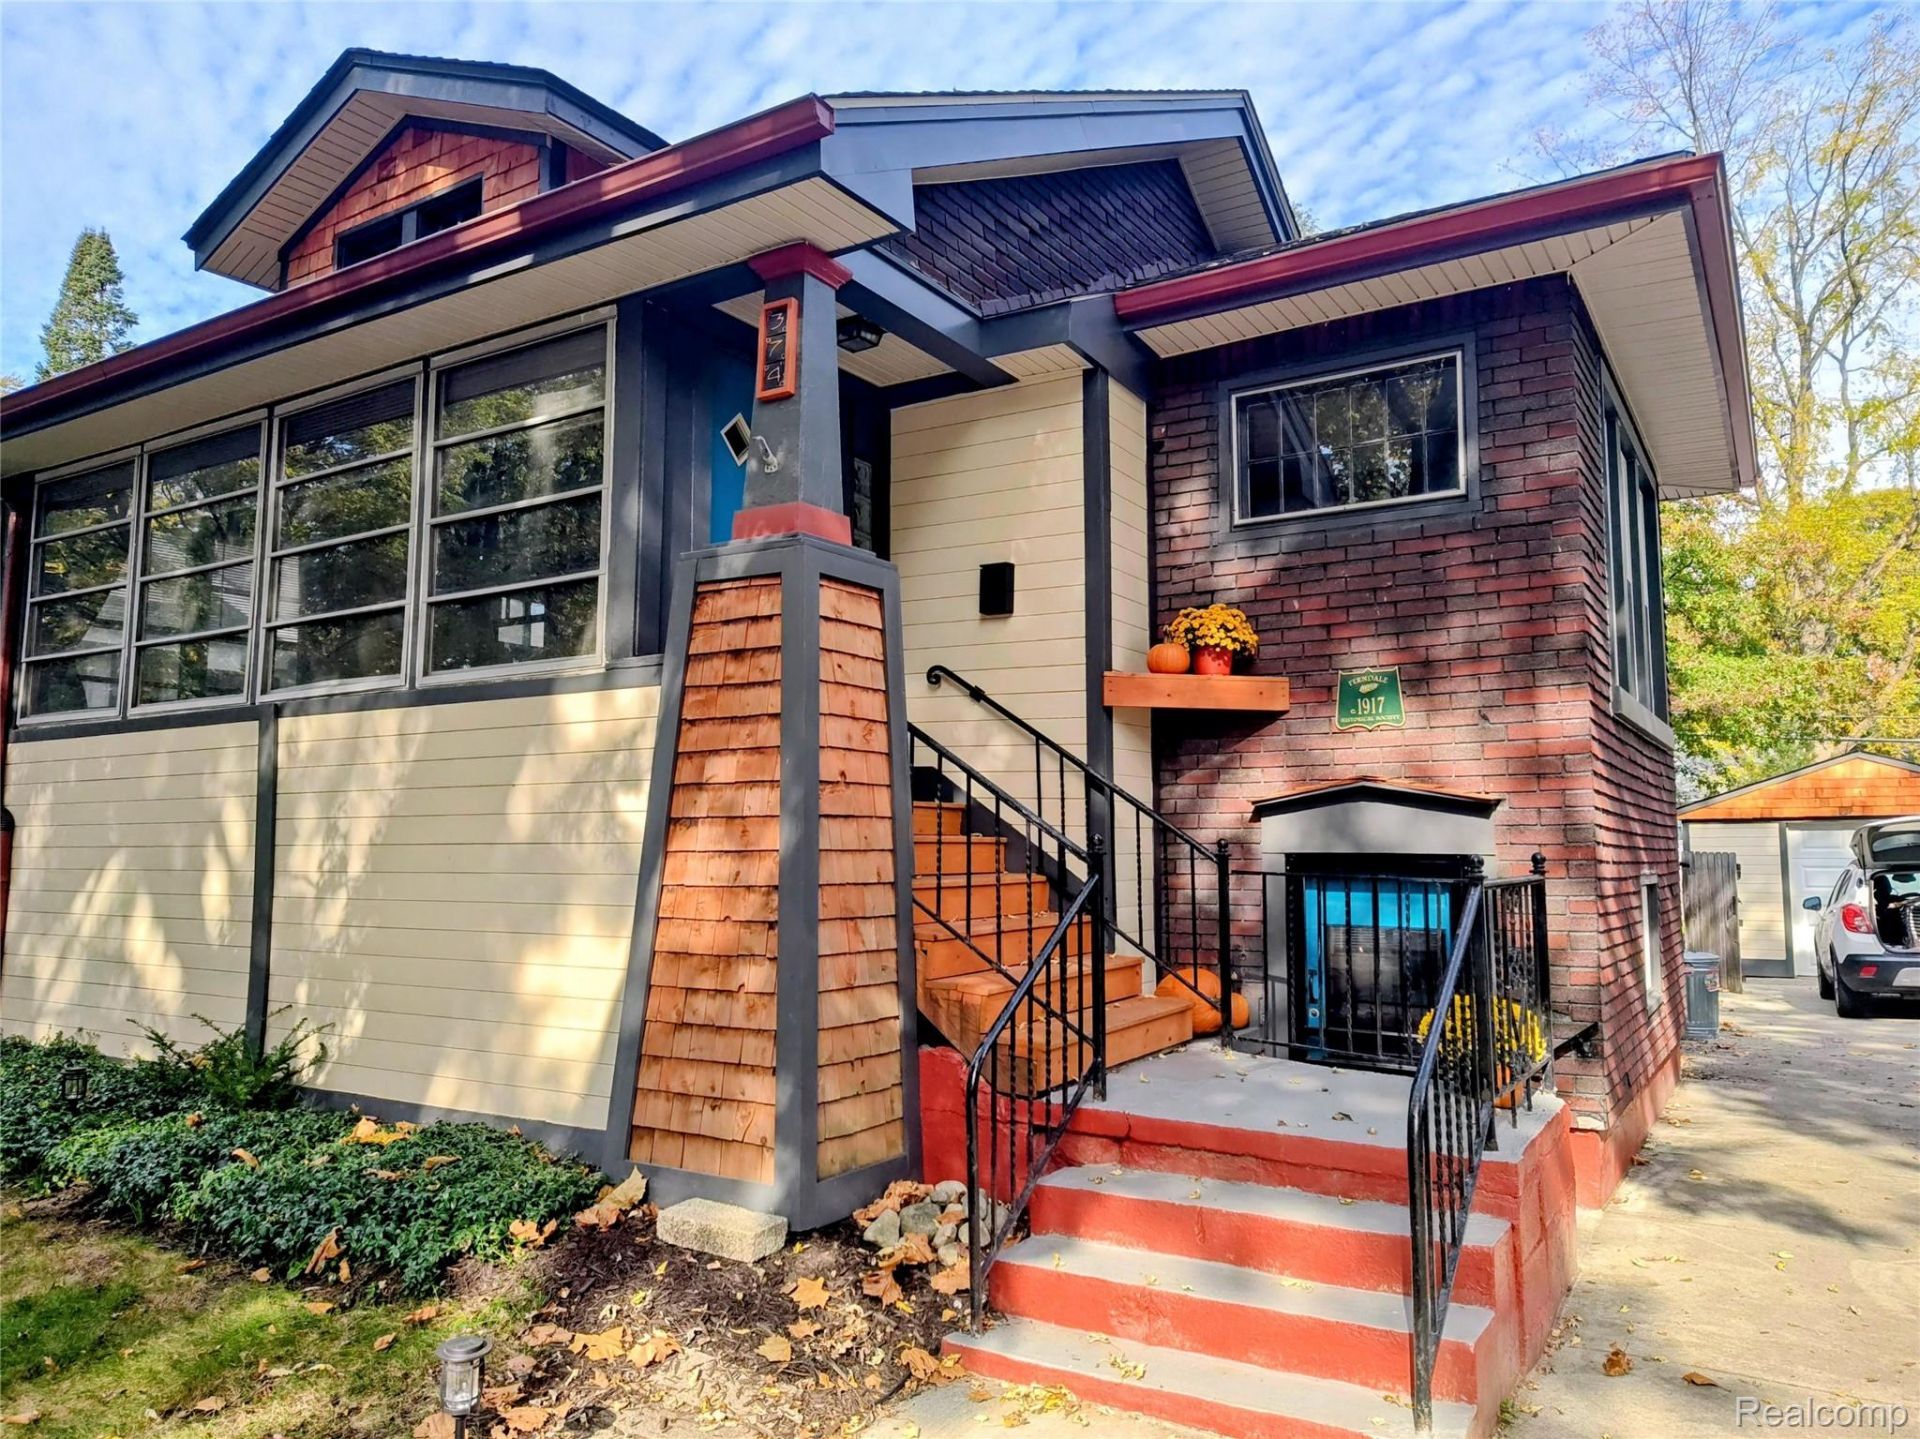
Charming Craftsman home in Prime Downtown location! Classic architecture features a fully heated and cooled front Porch, spacious Living Room, kitsch retro-style Breakfast Nook, unique Lower-Level second front entry offering an additional Flex Space for Media room, Office, or Studio. Recently renovated Bath, walk-up Attic, gorgeous wood floors throughout home highlighted by loads of natural light. Newer expansive driveway outlined by a green arborvitae privacy hedge and fully fenced backyard - perfect for entertaining or pets. Move-in ready. Located in the heart of the city providing an ultimate urban lifestyle yet with small town charm !
Property Features
Property Type: Residential - Single Family
Basement: Yes
Basement: Interior Entry, Partially Finished, Walk Out Access
Cooling: Ceiling Fans, Central Air
Fenced: Yes
Garage: 1
Heating: Forced Air, Natural Gas
Home Style: Craftsman
Lot Size: 0.15 Acres
Roof Type: Asphalt
Stories: 1.0
Taxes: $2,484
Year Built: 1917
Amenities
Dual Flush Toilets
Programmable Thermostat
Feature Descriptions
Appliances: Energy Star Qualified Refrigerator, Free Standing Gas Range, Free Standing Refrigerator
Exterior: Aluminum Siding, Asphalt, Cedar, Shingle Siding, W
Fencing: Back Yard, Fenced
Laundry: Gas Dryer Hookup
Lot Dimensions: 50X129
Parcel#: 2534132046
Parking: One Car Garage, Detached, Driveway, Electricityin Garage, Garage Faces Front
Parking Notes: One Car Garage, Detached, Driveway, Electricityin
Patio/Porch: Patio, Porch
Pets Allowed: Yes
Security: Carbon Monoxide Detectors, Smoke Detectors
Sewer: Public Sewer
Summer Tax: 2388
Utilities: Above Ground Utilities
Water: Public
Window: EnergyStarQualifiedWindows
Winter Tax: 96
Room Sizes
Living Room: 20 X 13
Dining Room: 11 X 13
Primary Bedroom: 11 X 10
Bedroom: 10 X 9
Bath Full: 6 X 7
Kitchen: 10 X 7
Breakfast Nook Room: 9 X 5
Local Schools
School District: Ferndale
Listed By / Shown By
Listed By
Agency Name: Howard Hanna Birmingham
Agency Phone: 2482838700
Shown By
Agent Name: Carol Griffith
Agent Phone: (810) 227-1016 ext. 203
Agency Title: Griffith Realty

Estimate Your Payment
Estimated Payment
$ 984.83 per month $687.70 Principal & Interest $207.00 Property Tax $90.13 Homeowner's InsuranceChange Payment Information

IDX provided courtesy of Realcomp II Ltd.
©2021 Realcomp II Ltd. Shareholders
Privacy Policy / DMCA Notice / ADA Accessibility


This site is hosted, designed and copyright
© 1994 - 2026 by
Delta Media Group, Inc. -- Patent Pending --
374 Pearson Street | MLS# 20261086674
This single family home located at 374 Pearson Street, Ferndale, Mi 48220 is currently listed for sale with an asking price of $309,000. This property was built in 1917 and has 2 bedrooms and 1 full baths with 1474 sq. ft. Pearson Street is located in the G R E E N W O O D P A R K A D D subdivision within the Ferndale school district. Search G R E E N W O O D P A R K A D D real estate on cgriffith.griffithrealty.com today.