CarolGriffith

BEDS2
BATHS2 full
SQUARE FEET1,207
MLS#20261086675
STATUSActive
PROPERTY TYPEResidential - Condominium
SUBDIVISIONW A Y N E C O U N T Y C O N D O S U B P L A N 792
SCHOOLHuron
Property Description
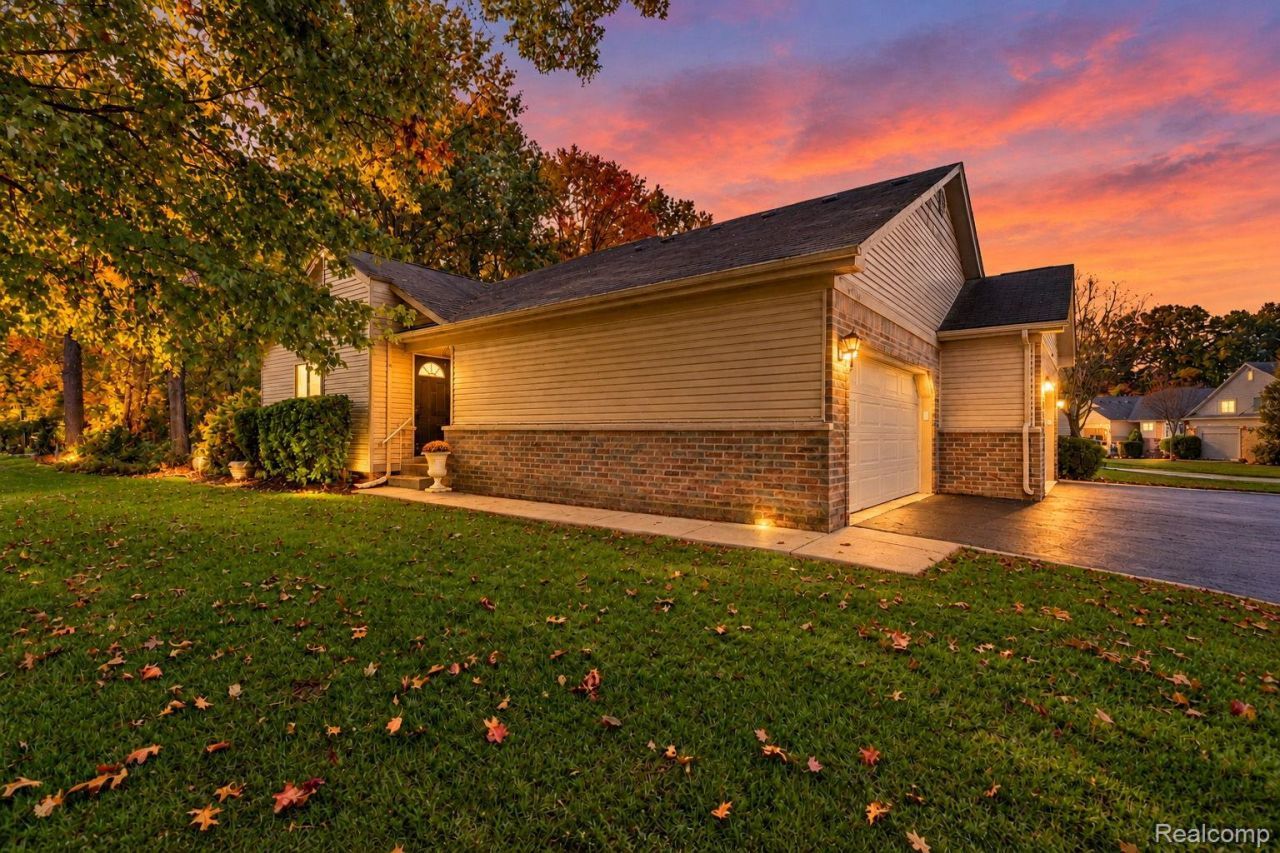
Welcome to 37567 N Dianne Lane in the desirable Hawthorne Woods community of Huron Township! This charming 2-bedroom, 2-full-bath ranch-style condo offers 1,207 square feet of comfortable, single-level living. Step inside to an inviting open floor plan featuring vaulted ceilings, wood-finish flooring, and a spacious living room with a cozy fireplace. The kitchen offers beautiful wood cabinetry, stainless steel appliances, and a convenient peninsula that opens to the dining area, perfect for everyday living and entertaining. Enjoy the convenience of first-floor laundry, generously sized bedrooms, and a primary suite with a private bathroom. The spacious unfinished basement provides plenty of additional storage and endless possibilities for future finishing. Step outside onto your private deck with a pergola, overlooking a peaceful wooded setting, perfect for relaxing or entertaining. Enjoy access to a beautiful nature trail, ideal for peaceful walks and taking in the scenic surroundings. Additional highlights include an attached 2-car garage, central air, and low-maintenance condo living. Don't miss this wonderful opportunity to enjoy comfort, convenience, and peaceful surroundings. Schedule your private showing today!
Property Features
Property Type: Residential - Condominium
Basement: Yes
Basement: Unfinished
Cooling: Central Air
Garage: 2 car attached
Heating: Forced Air, Natural Gas
Home Style: Ranch
Stories: 1.0
Taxes: $3,275
Year Built: 2005
Amenities
Lighting
Feature Descriptions
Exterior: Brick, Vinyl Siding
HOA Fee: 215/ Monthly
Parcel#: 75021010121000
Parking: Two Car Garage, Attached, Direct Access, Electricityin Garage
Parking Notes: Two Car Garage, Attached, Direct Access, Electrici
Patio/Porch: Deck, Porch
Pets Allowed: Yes
Sewer: Public Sewer
Summer Tax: 1745.11
Water: Public
Winter Tax: 1530.86
Room Sizes
Bedroom: 10 X 10
Primary Bedroom: 12 X 12
Dining Room: 9 X 7
Kitchen: 10 X 9
Laundry: 10 X 6
Living Room: 25 X 12
Local Schools
School District: Huron
Listed By / Shown By
Listed By
Agency Name: Anthony Djon Luxury Real Estate
Agency Phone: 2487474834
Shown By
Agent Name: Carol Griffith
Agent Phone: (810) 227-1016 ext. 203
Agency Title: Griffith Realty

Estimate Your Payment
Estimated Payment
$ 864.47 per month $523.01 Principal & Interest $272.92 Property Tax $68.54 Homeowner's InsuranceChange Payment Information

IDX provided courtesy of Realcomp II Ltd.
©2021 Realcomp II Ltd. Shareholders
Privacy Policy / DMCA Notice / ADA Accessibility


This site is hosted, designed and copyright
© 1994 - 2026 by
Delta Media Group, Inc. -- Patent Pending --
37567 N Dianne Lane , Unit 121 | MLS# 20261086675
This condo located at 37567 N Dianne Lane , Unit 121, Huron Township, Mi 48164 is currently listed for sale with an asking price of $235,000. This property was built in 2005 and has 2 bedrooms and 2 full baths with 1207 sq. ft. N Dianne Lane , Unit 121 is located in the W A Y N E C O U N T Y C O N D O S U B P L A N 792 subdivision within the Huron school district. Search W A Y N E C O U N T Y C O N D O S U B P L A N 792 real estate on cgriffith.griffithrealty.com today.