CarolGriffith

BEDS6
BATHS3 full 1 partial
SQUARE FEET3,675
MLS#20261084776
STATUSActive
PROPERTY TYPEResidential - Single Family
SUBDIVISIONF A R M I N G T O N R I D G E 1
SCHOOLWalledLake
Property Description
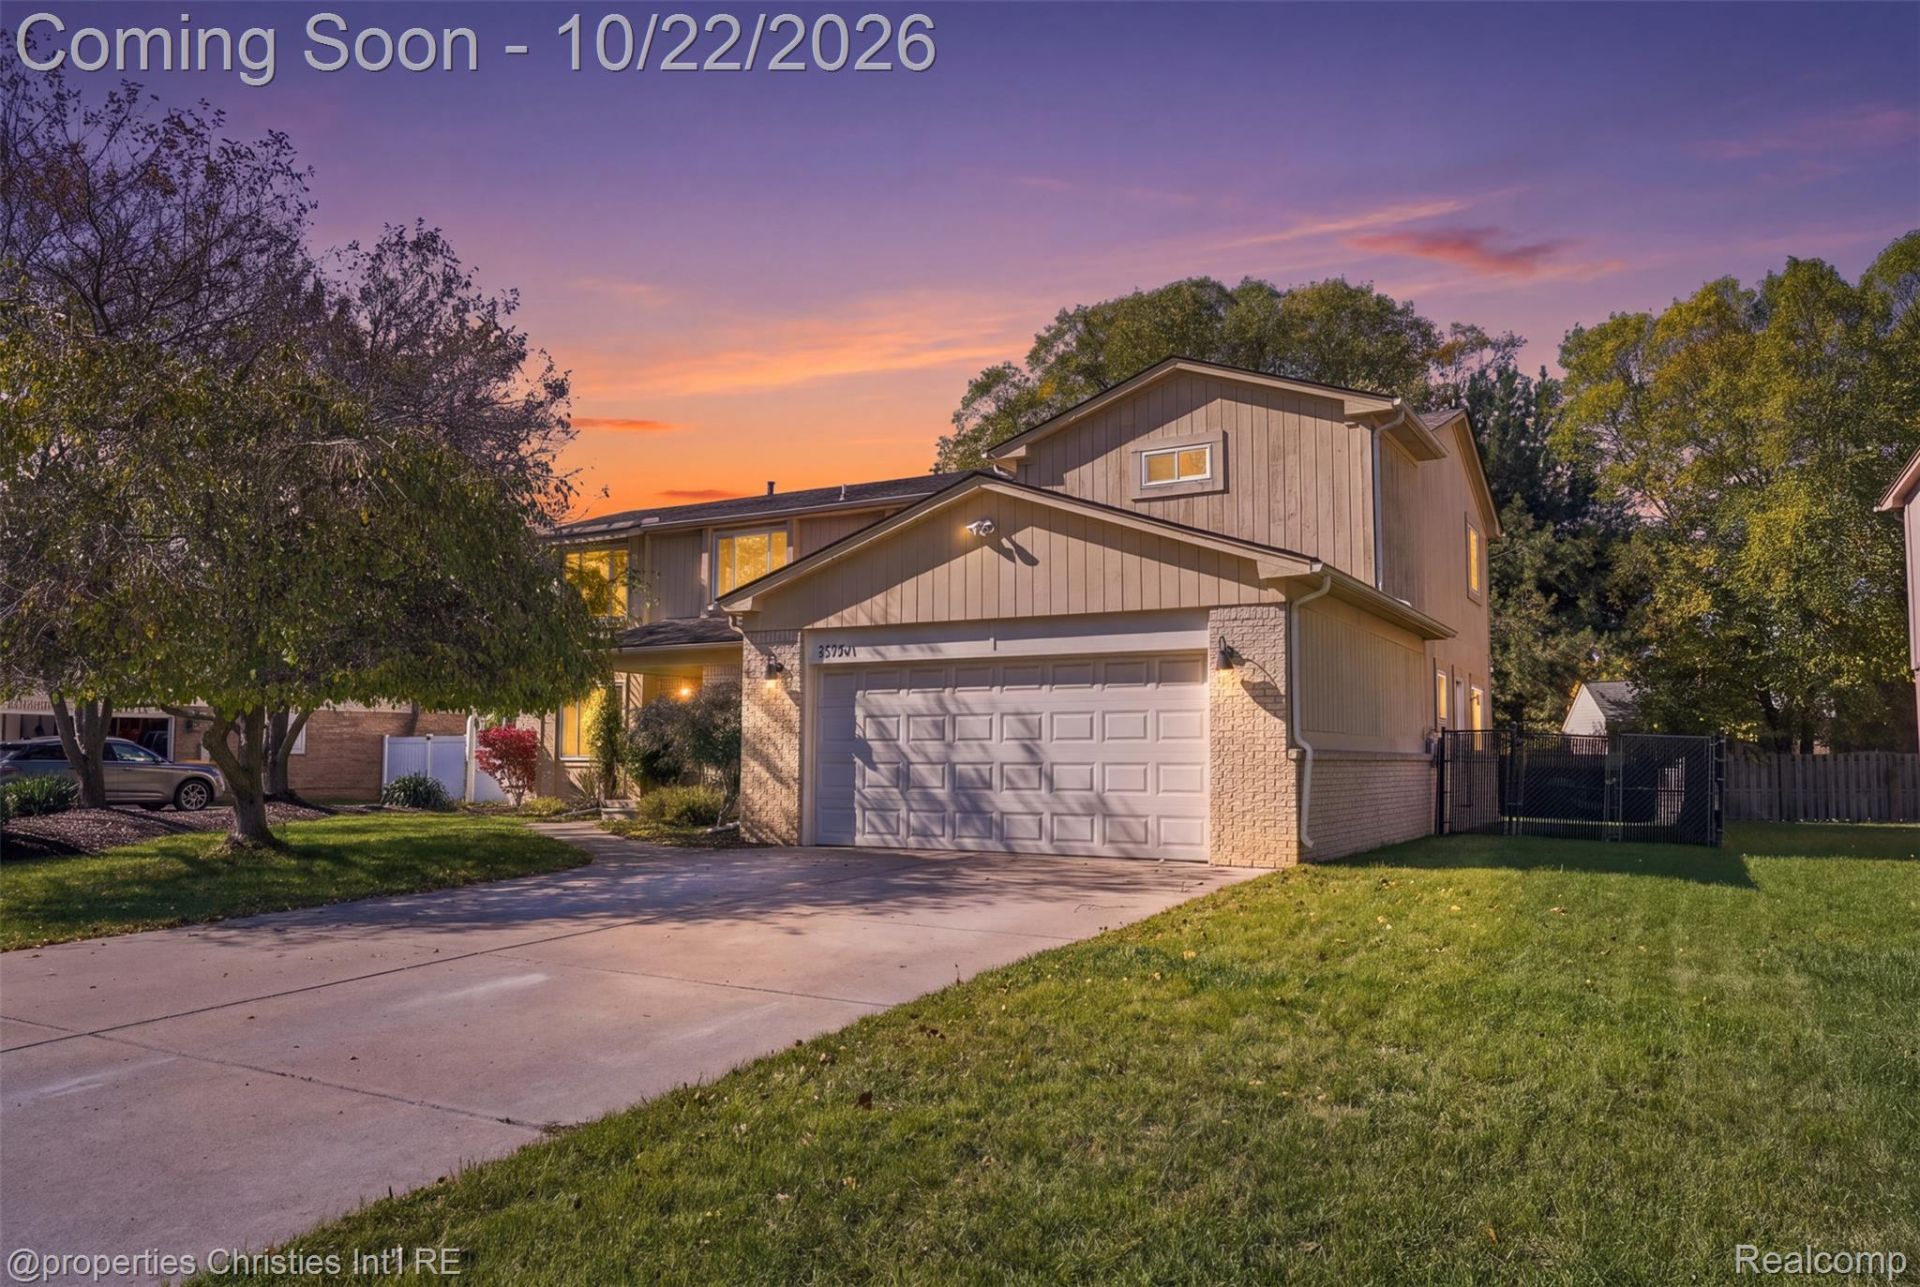
Offering exceptional space and versatility in Farmington Hills with Walled Lake Schools, this spacious Colonial features 6 bedrooms and over 3,000 square feet of above-grade living space. A standout feature is the two en-suite bedrooms on separate levels, including a main-floor in-law suite ideal for multigenerational living or guests. Inside, generous living areas are complemented by abundant natural light, a natural gas fireplace, and beautiful cherry-colored oak hardwood flooring throughout the upper level. Upstairs, the primary suite offers a private retreat with a walk-in closet and en-suite bath featuring a walk-in shower, while four additional bedrooms provide plenty of flexibility. The finished lower level offers additional space for recreation and entertaining. Outside, a fully fenced backyard framed by mature trees provides a welcoming setting to relax or gather on the patio. Complete with an attached two-car garage, this home combines a spacious, functional layout with the charm of an established Farmington Hills neighborhood.
Property Features
Property Type: Residential - Single Family
Basement: Yes
Basement: Partially Finished
Cooling: Central Air
Fenced: Yes
Garage: 2 car attached
Heating: Forced Air, Natural Gas
Home Style: Colonial
Lot Size: 0.24 Acres
Stories: 2.0
Taxes: $9,508
Year Built: 1985
Amenities
Lighting
Feature Descriptions
Appliances: Dishwasher, Microwave
Days on Site: 4
Exterior: Brick, Wood Siding
Fencing: Fenced
Fireplace: Family Room, Gas
HOA Fee: 200/ Annually
Lot Dimensions: 82X127
Parcel#: 2306427013
Parking: Two Car Garage, Attached, Direct Access, Electricityin Garage, Garage Door Opener
Parking Notes: Two Car Garage, Attached, Direct Access, Electrici
Patio/Porch: Deck, Porch
Sewer: Public Sewer
Summer Tax: 7410
Water: Public
Winter Tax: 2098
Room Sizes
Bath Full: 10 X 6
Bedroom: 13 X 14
Primary Bedroom: 17 X 13
Dining Room: 10 X 10
Kitchen: 19 X 12
Living Room: 16 X 10
Family Room: 21 X 13
Laundry: 10 X 8
Bath Lav: 10 X 6
Local Schools
School District: WalledLake
Listed By / Shown By
Listed By
Agency Name: @properties Christie's Int'l R.E. Birmingham
Agency Phone: 2488508632
Shown By
Agent Name: Carol Griffith
Agent Phone: (810) 227-1016 ext. 203
Agency Title: Griffith Realty

Estimate Your Payment
Estimated Payment
$ 2,076.12 per month $1,135.04 Principal & Interest $792.33 Property Tax $148.75 Homeowner's InsuranceChange Payment Information

IDX provided courtesy of Realcomp II Ltd.
©2021 Realcomp II Ltd. Shareholders
Privacy Policy / DMCA Notice / ADA Accessibility


This site is hosted, designed and copyright
© 1994 - 2026 by
Delta Media Group, Inc. -- Patent Pending --
37741 Hollyhead Drive | MLS# 20261084776
This single family home located at 37741 Hollyhead Drive, Farmington Hills, Mi 48331 is currently listed for sale with an asking price of $510,000. This property was built in 1985 and has 6 bedrooms and 3 full and 1 partial baths with 3675 sq. ft. Hollyhead Drive is located in the F A R M I N G T O N R I D G E 1 subdivision within the WalledLake school district. Search F A R M I N G T O N R I D G E 1 real estate on cgriffith.griffithrealty.com today.