CarolGriffith

BEDS4
BATHS3 full 1 partial
SQUARE FEET2,891
MLS#20261083880
STATUSActive
PROPERTY TYPERental - Single Family
SUBDIVISIONS I L V E R C R E E K O C C P N 1379
SCHOOLRochester
Property Description
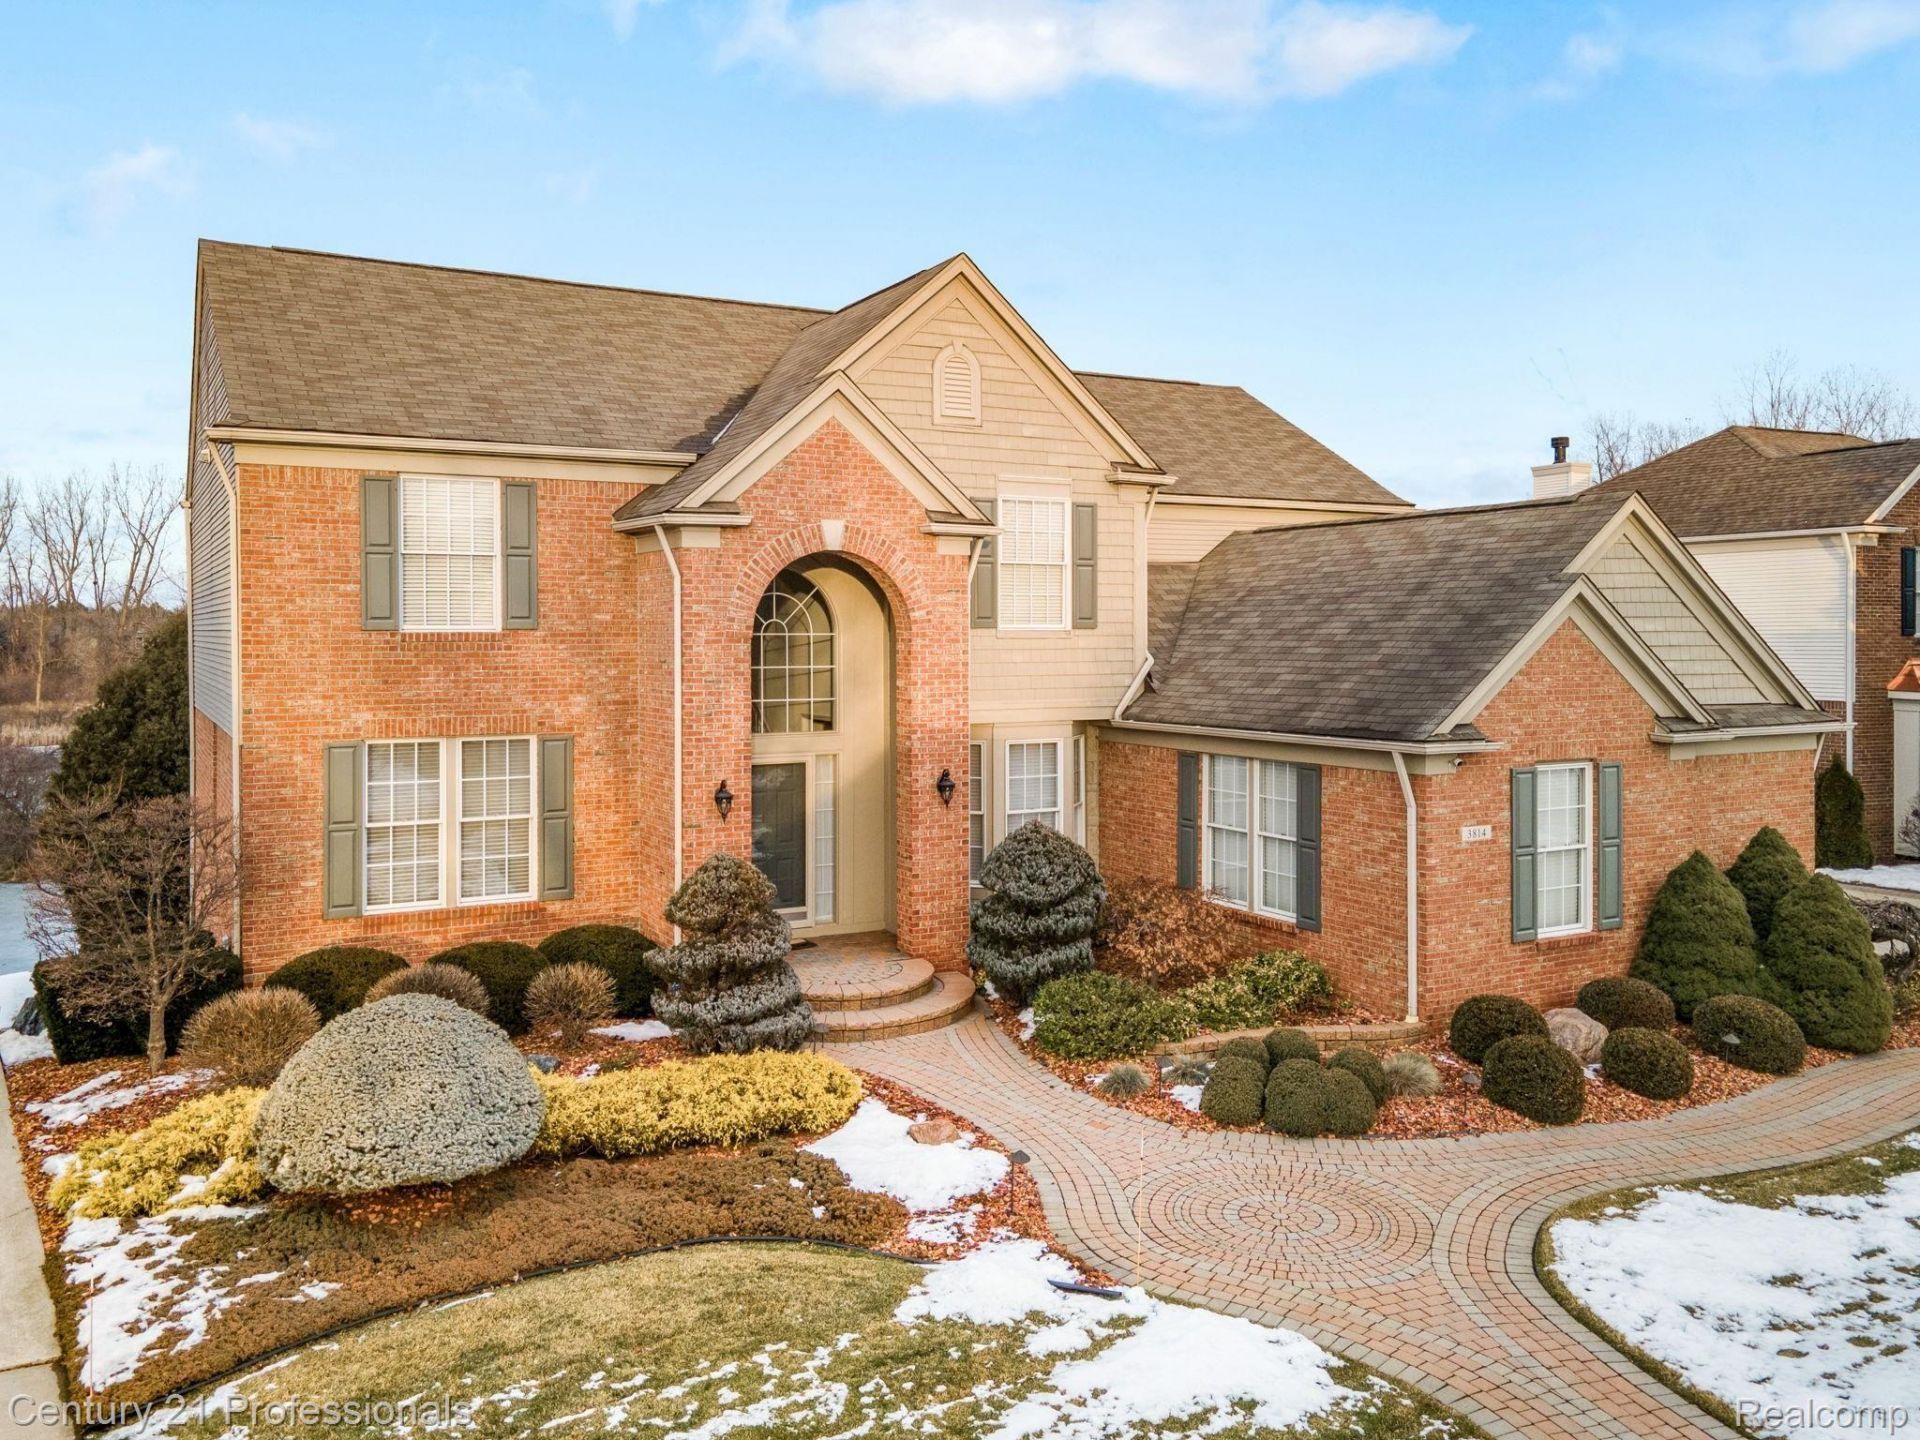
MILLION DOLLAR VIEWS! 4 bedroom, 3 1/2 bath Colonial has beautiful curb appeal, extensive brick pavers and an INCREDIBLE no maintenancewrap around deck with screen porch underneath. Once inside you will notice that this home is MOVE IN PERFECT! 2 Story foyer with custommoldings and new fixtures open to the living & dining room. Home office is next to to the dramatic 2 story great room with marble gas fireplace.It opens to the Gourmet kitchen with Cherry Cider Cabinets, stainless double ovens, and large center island. These 3 rooms show your incrediblebackyard & views!. Take the dual staircase to 2 Bedrooms that share a full bath & large on-suite with WIC! Lawn Care and snow removal is the responsibility of the tenant. Occupancy is 12.20.26
Property Features
Property Type: Rental - Single Family
Basement: Yes
Basement: Unfinished
Cooling: Central Air
Garage: 3
Heating: Forced Air, Natural Gas
Home Style: Colonial, Contemporary
Lot Size: 0.28 Acres
Roof Type: Composition
Stories: 2.0
Taxes: $0
Year Built: 2002
Amenities
Programmable Thermostat
Lighting
Feature Descriptions
Appliances: Disposal, Double Oven, Dryer, Electric Cooktop, Free Standing Refrigerator, Humidifier, Microwave, Stainless Steel Appliances, Washer, Water Softener Owned
Community Features: Clubhouse
Days on Site: 9
Exterior: Brick, Vinyl Siding, Wood Siding
Fireplace: Gas, Great Room
HOA Fee: 1550/ Annually
Lot Dimensions: 78X142X98X140
Parcel#: 1031103013
Parking: Three Car Garage, Attached, Direct Access, Electricityin Garage, Garage Door Opener
Parking Notes: Three Car Garage, Attached, Direct Access, Electri
Patio/Porch: Covered, Deck, Enclosed, Patio, Porch
Pets Allowed: No
Security: yes
Security: Security System Owned
Sewer: Public Sewer
Water: Public
Room Sizes
Primary Bedroom: 18 X 15
Bedroom: 13 X 11
Primary Bathroom: 14 X 19
Bath Full: 7 X 6
Bath Lav: 6 X 5
Kitchen: 19 X 15
Library: 13 X 12
Dining Room: 16 X 11
Great Room: 20 X 16
Laundry: 8 X 6
Living Room: 13 X 12
Local Schools
School District: Rochester
Listed By / Shown By
Listed By
Agency Name: Century 21 Professionals Troy
Agency Phone: 2485241600
Shown By
Agent Name: Carol Griffith
Agent Phone: (810) 227-1016 ext. 203
Agency Title: Griffith Realty


IDX provided courtesy of Realcomp II Ltd.
©2021 Realcomp II Ltd. Shareholders
Privacy Policy / DMCA Notice / ADA Accessibility


This site is hosted, designed and copyright
© 1994 - 2026 by
Delta Media Group, Inc. -- Patent Pending --
3814 Woodmonte Drive | MLS# 20261083880
This property located at 3814 Woodmonte Drive , Oakland Township, Mi 48306 is currently listed for rent with an asking price of $3,900 / Monthly. Woodmonte Drive is located within the Rochester school district. Search Oakland Township real estate on cgriffith.griffithrealty.com today.