CarolGriffith

BEDS3
BATHS2 full
SQUARE FEET1,690
MLS#20261083148
STATUSAccepting Backup Offers
PROPERTY TYPEResidential - Condominium
SUBDIVISIONH E R I T A G E I N T H E H I L L S O C C P N 1133
SCHOOLPontiac
Property Description
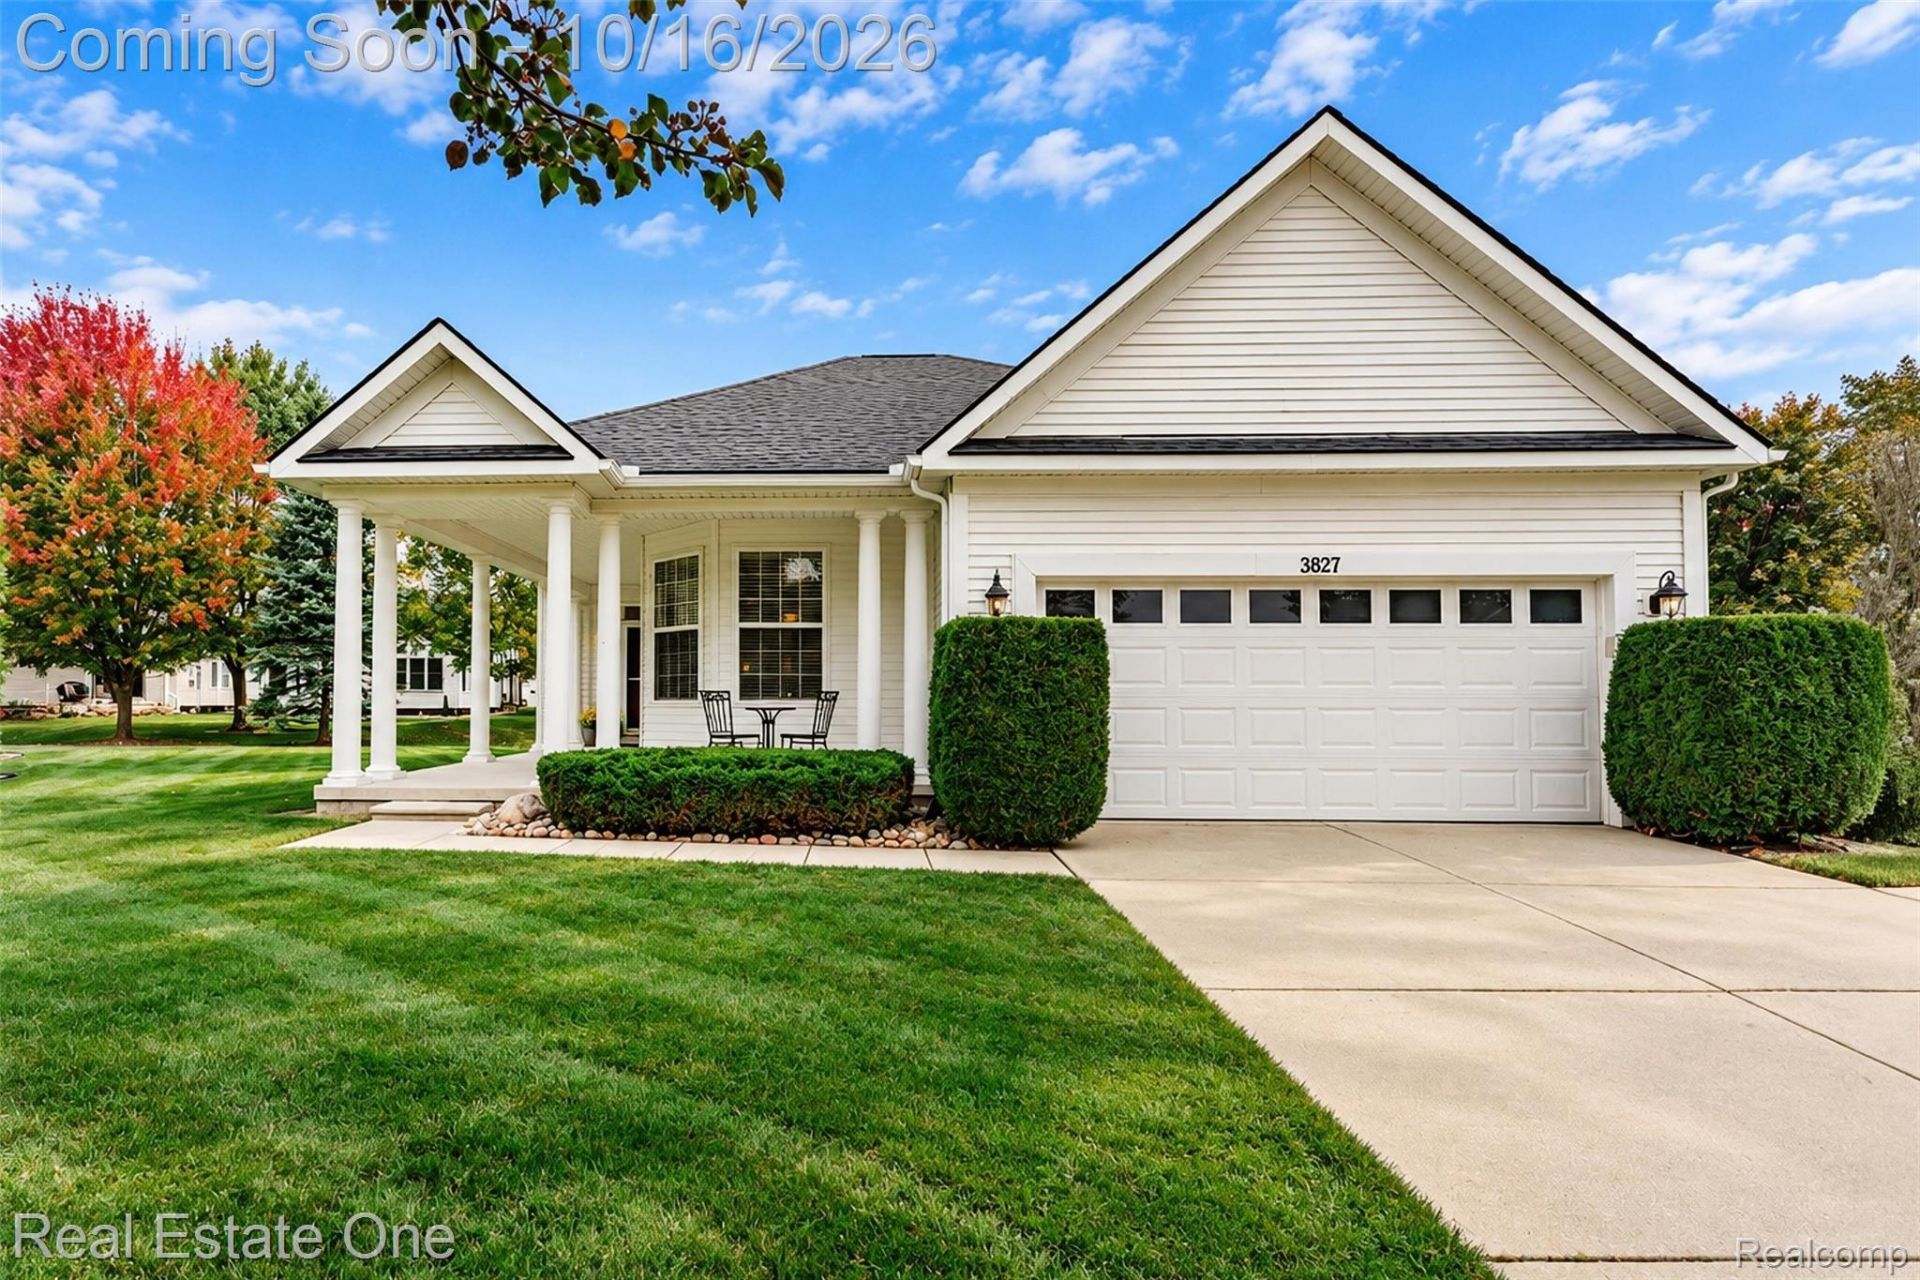
Great cul-de-sac location close to the Clubhouse! Don't miss this well-maintained Ranch condo in desirable Heritage in the Hills. One floor living with 3 bedrooms, 2 full bathrooms, laundry room, eat-in kitchen and open concept living/dining room. The primary bedroom is complemented with an ensuite bathroom and walk in closet. The other 2 bedrooms can be used as an office/den and guest room. Full unfinished basement ready to meet your needs for extra living, workout, craft or more storage space. There is a nice, covered porch out front and a private composite deck off the living room for entertaining. New Roof and Hot Water Heater - 2021, New Furnace and A/C - 2025 and Whole House Generator! Conveniently located close to the clubhouse and all activities. Enjoy the heated saltwater pool, spa, tennis, pickleball, bocce, shuffleboard, cards, social events and more! This is a 55+ Active Adult Gated community located close to Oakland University, Downtown Rochester, Village of Rochester Hills and I 75. Buyers must be accompanied by a licensed Michigan Real Estate Agent for all showings BATVAI.
Property Features
Property Type: Residential - Condominium
Basement: Yes
Basement: Full, Unfinished
Cooling: Central Air
Garage: 2 car attached
Heating: Forced Air, Natural Gas
Home Style: Ranch
Roof Type: Asphalt
Taxes: $3,649
Year Built: 2001
Amenities
Gate House
Tennis Courts
Feature Descriptions
Appliances: Dishwasher, Disposal, Dryer, Free Standing Electric Oven, Free Standing Electric Range, Free Standing Refrigerator, Microwave, Washer
Community Features: Clubhouse, Fitness Center, Sidewalks, Tennis Courts
Days on Site: 9
Exterior: Other, Vinyl Siding
Fencing: Fencingnot Allowed
HOA Fee: 350/ Monthly
Laundry: Laundry Room
Lot: Fifty Five Community, Sprinklers
Parcel#: 1401476131
Parking: Two Car Garage, Attached, Direct Access, Driveway, Electricityin Garage, Garage Door Opener
Parking Notes: Two Car Garage, Attached, Direct Access, Driveway,
Patio/Porch: Covered, Patio, Porch
Pets Allowed: Number Limit
Pool: Community, In Ground, Outdoor Pool
Security: Gated Community
Sewer: Public Sewer
Summer Tax: 1946
Utilities: Underground Utilities
Water: Public
Winter Tax: 1703
Room Sizes
Kitchen: 11 X 11
Dining Room: 12 X 15
Living Room: 14 X 17
Bath Full: 6 X 8
Bedroom: 11 X 11
Primary Bedroom: 13 X 14
Primary Bathroom: 9 X 10
Laundry: 6 X 8
Breakfast Nook Room: 9 X 11
Local Schools
School District: Pontiac
Listed By / Shown By
Listed By
Agency Name: Real Estate One-Rochester
Agency Phone: 2486526500
Shown By
Agent Name: Carol Griffith
Agent Phone: (810) 227-1016 ext. 203
Agency Title: Griffith Realty

Estimate Your Payment
Estimated Payment
$ 1,575.29 per month $1,123.91 Principal & Interest $304.08 Property Tax $147.29 Homeowner's InsuranceChange Payment Information

IDX provided courtesy of Realcomp II Ltd.
©2021 Realcomp II Ltd. Shareholders
Privacy Policy / DMCA Notice / ADA Accessibility


This site is hosted, designed and copyright
© 1994 - 2026 by
Delta Media Group, Inc. -- Patent Pending --
3827 Springwood Court | MLS# 20261083148
This condo located at 3827 Springwood Court, Auburn Hills, Mi 48326 is currently listed for sale with an asking price of $505,000. This property was built in 2001 and has 3 bedrooms and 2 full baths with 1690 sq. ft. Springwood Court is located in the H E R I T A G E I N T H E H I L L S O C C P N 1133 subdivision within the Pontiac school district. Search H E R I T A G E I N T H E H I L L S O C C P N 1133 real estate on cgriffith.griffithrealty.com today.