CarolGriffith

BEDS4
BATHS3 full
SQUARE FEET2,328
MLS#20261081625
STATUSActive
PROPERTY TYPEResidential - Single Family
SUBDIVISIONS U P R V R S O F H O M E S I T E A C R E S
SCHOOLLakeOrion
Property Description
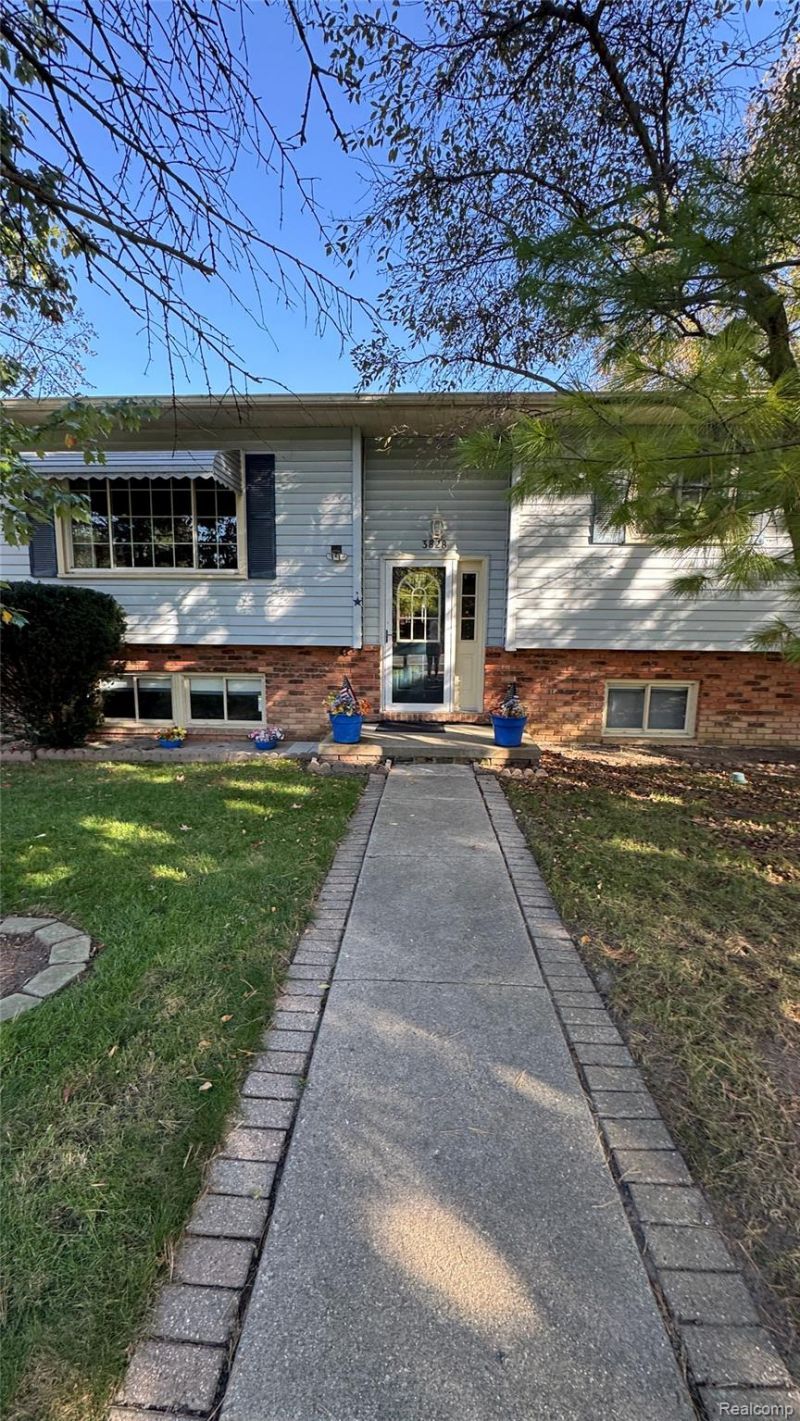
Beautiful family home with warmth, character, and enduring qualities. Functional and inviting, meticulously structured for making memories of laughter and gatherings.Step outside to a sprawling deck and a private tree-lined fenced in backyard oasis. A nature-oriented lifestyle of North Oakland County with specific, high-value assets featuring properties that feel like a private retreat while maintaining easy proximity to I-75, local downtown dining, parks and schools. Stellantis and GM centers.Turn key readyThe buyer should not rely on any representation by the seller, agent, broker or other representative regarding future taxes
Property Features
Property Type: Residential - Single Family
Basement: Yes
Basement: Unfinished
Garage: 2.5
Heating: Forced Air, Natural Gas
Home Style: Split Level
Lot Size: 0.51 Acres
Taxes: $9
Year Built: 1986
Feature Descriptions
Appliances: Dishwasher, Dryer, Free Standing Electric Oven, Free Standing Refrigerator, Washer
Days on Site: 17
Exterior: Brick, Vinyl Siding
Fireplace: Gas, Living Room
Lot Dimensions: 120X187
Parcel#: 0931426008
Parking: Twoand Half Car Garage, Detached
Parking Notes: Twoand Half Car Garage, Detached
Sewer: Septic Tank
Water: Well
Winter Tax: 9
Room Sizes
Kitchen: 23 X 12
Living Room: 17 X 13
Bath Full: 7 X 6
Bedroom: 13 X 14
Primary Bedroom: 13 X 13
Family Room: 29 X 29
Laundry: 16 X 11
Local Schools
School District: LakeOrion
Listed By / Shown By
Listed By
Agency Name: Penny Smith Realty LLC
Agency Phone: 5867396001
Shown By
Agent Name: Carol Griffith
Agent Phone: (810) 227-1016 ext. 203
Agency Title: Griffith Realty

Estimate Your Payment
Estimated Payment
$ 1,133.50 per month $1,001.50 Principal & Interest $0.75 Property Tax $131.25 Homeowner's InsuranceChange Payment Information

IDX provided courtesy of Realcomp II Ltd.
©2021 Realcomp II Ltd. Shareholders
Privacy Policy / DMCA Notice / ADA Accessibility


This site is hosted, designed and copyright
© 1994 - 2026 by
Delta Media Group, Inc. -- Patent Pending --
3828 Morgan Road | MLS# 20261081625
This single family home located at 3828 Morgan Road, Orion Township, Mi 48359 is currently listed for sale with an asking price of $450,000. This property was built in 1986 and has 4 bedrooms and 3 full baths with 2328 sq. ft. Morgan Road is located in the S U P R V R S O F H O M E S I T E A C R E S subdivision within the LakeOrion school district. Search S U P R V R S O F H O M E S I T E A C R E S real estate on cgriffith.griffithrealty.com today.