CarolGriffith

BEDS3
BATHS2 full
SQUARE FEET2,155
MLS#20261085807
STATUSActive
PROPERTY TYPEResidential - Single Family
SCHOOLChippewaValley
Property Description
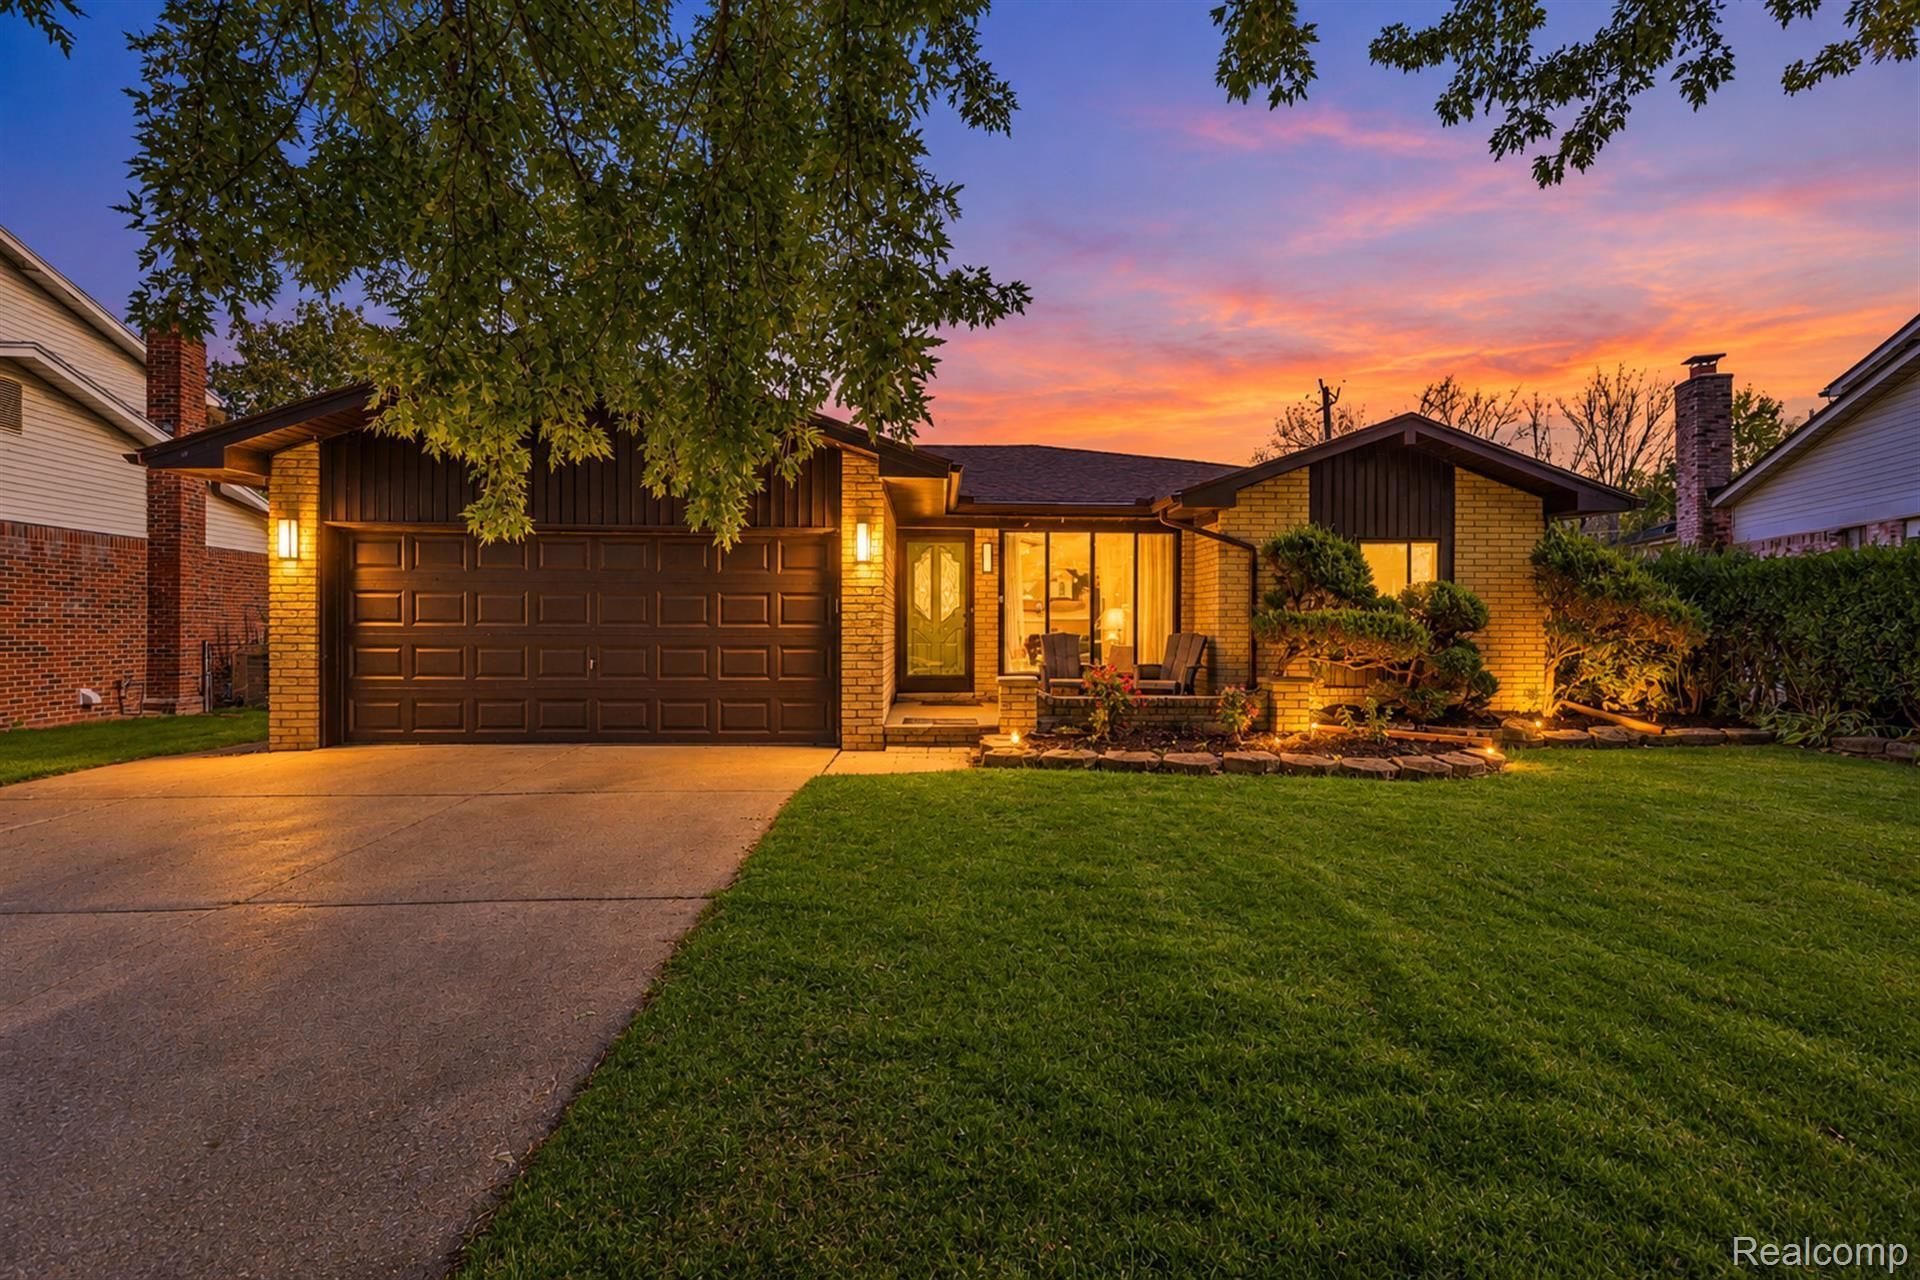
Single-story living at its best! This 3 bedroom, 2 full bath ranch sits on a peaceful cul-de-sac and offers an easy, comfortable layout. The open-concept design flows from the kitchen and dining area into the inviting family room, so it's easy to entertain or simply stay connected while you cook. First-floor laundry keeps daily chores simple, and the 2-car attached garage adds convenience and extra storage space.Step outside to a fully fenced backyard, ready for summer barbecues, gardening, or giving your pets room to roam. Enjoy peace of mind with a new roof installed in 2024. Located in the sought-after Chippewa Valley School District and just minutes from shopping, dining, and quick freeway access for an easy commute or weekend getaway. Homes like this don't last long. Schedule your showing today!
Property Features
Property Type: Residential - Single Family
Basement: Yes
Basement: Full, Partially Finished
Cooling: Ceiling Fans, Central Air
Garage: 1.5 car attached
Heating: Forced Air, Natural Gas
Home Style: Ranch, Traditional
Lot Size: 0.17 Acres
Roof Type: Asphalt
Stories: 1.0
Taxes: $6,376
Year Built: 1978
Feature Descriptions
Appliances: Dishwasher, Dryer, Free Standing Electric Range, Microwave, Washer
Days on Site: 1
Exterior: Brick
Fireplace: Family Room
Laundry: Laundry Room
Lot Dimensions: 61X123
Parcel#: 1119103029
Parking: Oneand Half Car Garage, Attached
Parking Notes: Oneand Half Car Garage, Attached
Patio/Porch: Patio, Porch
Sewer: Public Sewer
Summer Tax: 3800
Utilities: Above Ground Utilities, Cable Available, Underground Utilities
Water: Public
Winter Tax: 2576
Room Sizes
Primary Bedroom: 15 X 18
Bedroom: 12 X 17
Dining Room: 12 X 13
Great Room: 21 X 15
Kitchen: 13 X 12
Laundry: 9 X 9
Living Room: 15 X 18
Bath Full: 6 X 8
Local Schools
School District: ChippewaValley
Listed By / Shown By
Listed By
Agency Name: EXP Realty Clinton Twp
Agency Phone: 5863003034
Shown By
Agent Name: Carol Griffith
Agent Phone: (810) 227-1016 ext. 203
Agency Title: Griffith Realty

Estimate Your Payment
Estimated Payment
$ 1,324.26 per month $701.05 Principal & Interest $531.33 Property Tax $91.88 Homeowner's InsuranceChange Payment Information

IDX provided courtesy of Realcomp II Ltd.
©2021 Realcomp II Ltd. Shareholders
Privacy Policy / DMCA Notice / ADA Accessibility


This site is hosted, designed and copyright
© 1994 - 2026 by
Delta Media Group, Inc. -- Patent Pending --
38468 Cheldon Street | MLS# 20261085807
This single family home located at 38468 Cheldon Street, Clinton Township, Mi 48038 is currently listed for sale with an asking price of $315,000. This property was built in 1978 and has 3 bedrooms and 2 full baths with 2155 sq. ft. Cheldon Street is located within the ChippewaValley school district. Search Clinton Township real estate on cgriffith.griffithrealty.com today.