CarolGriffith

BEDS4
BATHS3 full 1 partial
SQUARE FEET3,201
MLS#20261048489
STATUSActive
PROPERTY TYPEResidential - Single Family
SUBDIVISIONMeadowbrook Parkno 2
SCHOOLFarmington
Property Description
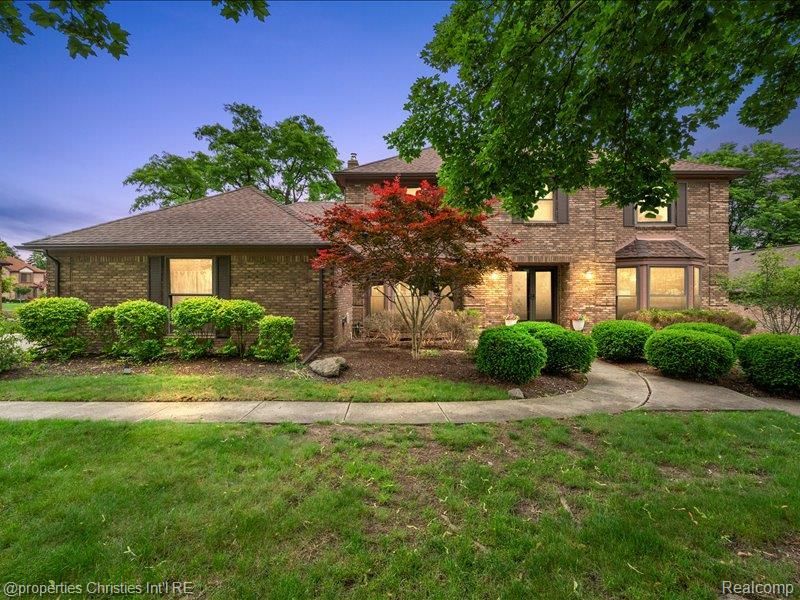
Welcome Home to Elegance and Comfort! Step into this beautiful 4-bedroom, 3.5-bathroom Colonial home boasting 3,201 square feet of thoughtfully designed living space. The exterior features timeless brick architecture, a beautifully landscaped front path highlighted by a striking red maple tree, and a practical side-entry two-car garage. Inside, you'll love the convenience of a first-floor laundry room and a dedicated built-in desk workspace right in the kitchen. The kitchen itself is a chef's dream, featuring a massive granite island and wrap-around countertops perfect for meal prep and easy entertaining. Upstairs, the spacious primary bedroom serves as a true retreat, complete with a beautifully remodeled en suite bathroom. Looking for more space? The finished basement offers versatile room for a home office, gym, or recreation area. Step outside through the sliding glass doors to a gorgeous backyard featuring a spacious wood deck wrapped in lush privacy hedges—perfect for outdoor dining and peaceful relaxation. Garage cabinets are included in the sale,the living room sectional is included and the wall cabinet .
Property Features
Property Type: Residential - Single Family
Basement: Partially Finished
Cooling: Central Air
Fuel Type: Natural Gas
Garage: 2 car attached
Heating: Forced Air
Home Style: Colonial
Lot Size: 0.31 Acres
Year Built: 1980
Feature Descriptions
Architecture: Colonial
Days on Site: 25
Exterior: Brick
Foundation: Basement
Frontage Feet: 90
Garage/Parking: Attached
Homeowners Association Fee: $75 (Annually)
Lot Dimensions: 0.31 Acre(s)
Lower Level Finished Sqft: 1304
Parking Notes: Attached
Road Frontage: Paved
Summer Tax: $5450.0000
Winter Tax: $1092.0000
Local Schools
School District: Farmington
Listed By / Shown By
Listed By
Agency Name: @properties Christie's Int'l R.E. Birmingham
Agency Phone: (248) 850-8632
Shown By
Agent Name: Carol Griffith
Agent Phone: (810) 227-1016 ext. 203
Agency Title: Griffith Realty

Estimate Your Payment
Estimated Payment
$ 1,507.82 per month $1,333.11 Principal & Interest $0.00 Property Tax (data not provided by mls) $174.71 Homeowner's InsuranceChange Payment Information

IDX provided courtesy of Realcomp II Ltd.
©2021 Realcomp II Ltd. Shareholders
Privacy Policy / DMCA Notice / ADA Accessibility


This site is hosted, designed and copyright
© 1994 - 2026 by
Delta Media Group, Inc. -- Patent Pending --
38696 Wakefield Court | MLS# 20261048489
This single family home located at 38696 Wakefield Court, Northville, MI 48167 is currently listed for sale with an asking price of $599,000. This property was built in 1980 and has 4 bedrooms and 3 full and 1 partial baths with 3201 sq. ft. Wakefield Court is located in the Meadowbrook Parkno 2 subdivision within the Farmington school district. Search Meadowbrook Parkno 2 real estate on cgriffith.griffithrealty.com today.