CarolGriffith

BEDS3
BATHS1 full 1 partial
SQUARE FEET2,070
MLS#20261084559
STATUSActive
PROPERTY TYPEResidential - Condominium
SUBDIVISIONW A T T L E S C R E E K O C C P N 239
SCHOOLTroy
Property Description
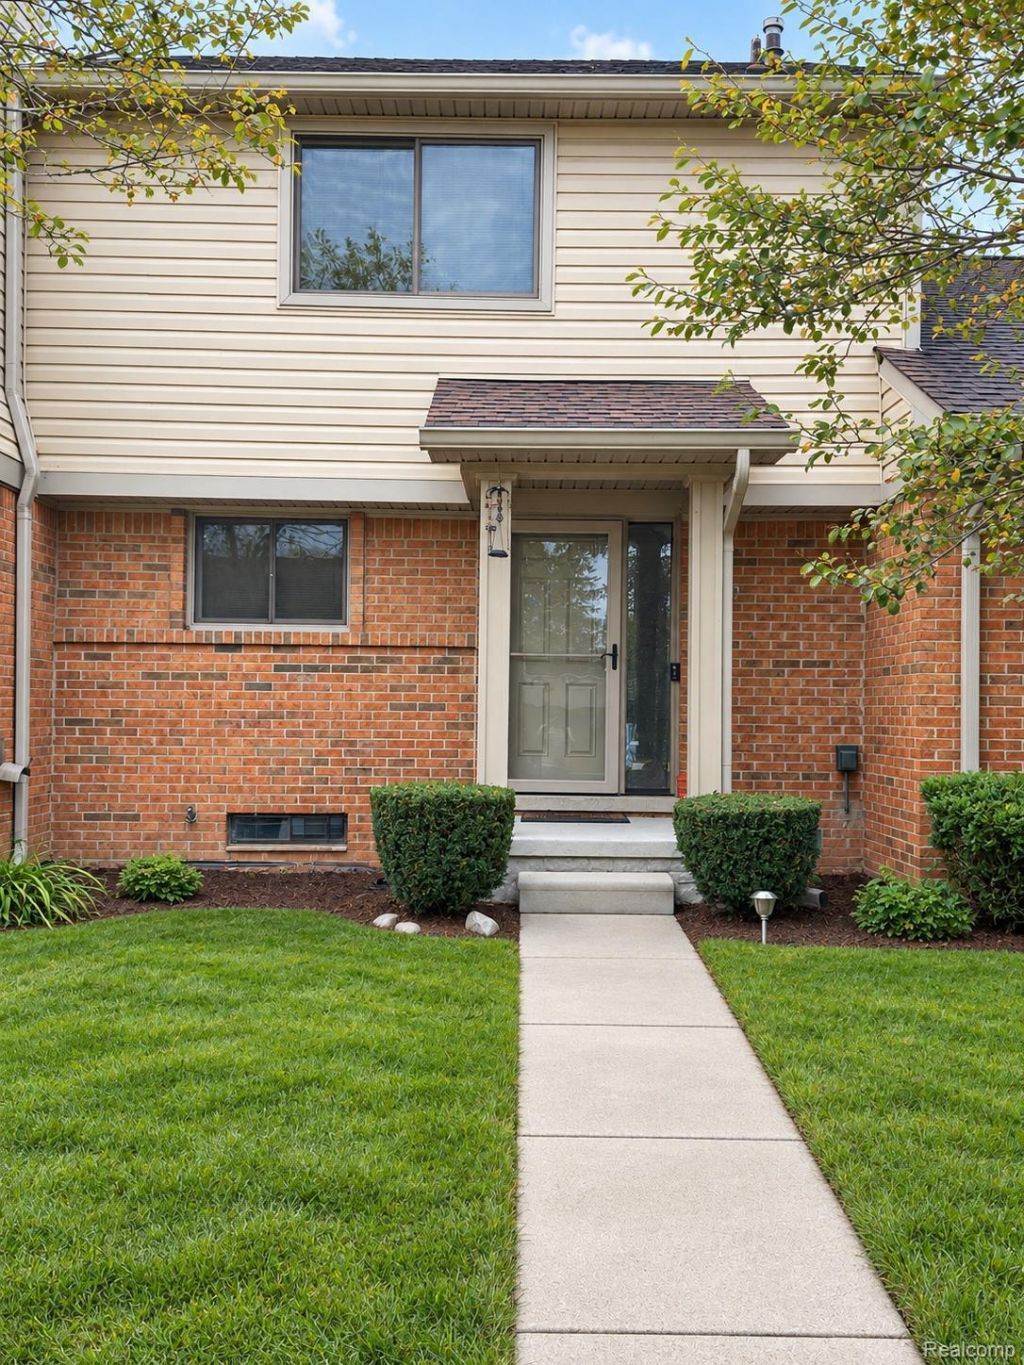
BEAUTIFULLY UPDATED TROY CONDO!Enjoy comfortable living in this move-in-ready, townhome-style condo in the desirable Wattles Creek community-with fresh paint, brand-new flooring, and appliances less than two years old!Property Highlights:* 3 spacious bedrooms* 1 full bathroom and 1 half bathroom* Approximately 1,400 sq. ft. of living space* Entire home freshly painted* Brand-new flooring throughout* Appliances less than 2 years old* Open-concept living and dining area* Full, unfinished basement featuring carpeted flooring and painted walls and ceiling in a modern industrial black finish, providing abundant storage and flexible space.* Private outdoor patio* Central air and forced-air heating* Located in the Troy School District* Convenient access to shopping, restaurants, Troy Community Center, and major expresswaysCommunity Amenities:* Swimming pool* Clubhouse* Tennis court* Basketball area
Property Features
Property Type: Residential - Condominium
Basement: Yes
Basement: Partially Finished
Cooling: Ceiling Fans, Central Air
Heating: Forced Air, Natural Gas
Home Style: Townhouse
Roof Type: Asphalt
Stories: 2.0
Taxes: $5,583
Year Built: 1979
Feature Descriptions
Appliances: Dishwasher, Dryer, Free Standing Electric Range, Free Standing Refrigerator, Microwave, Washer
Community Features: Clubhouse, Tennis Courts
Days on Site: 5
Exterior: Brick
HOA Fee: 400/ Monthly
Laundry: In Unit
Parcel#: 2021129031
Parking: No Garage
Parking Notes: No Garage
Patio/Porch: Patio
Pets Allowed: Yes
Sewer: Public Sewer
Summer Tax: 3996
Water: Public
Winter Tax: 1587
Room Sizes
Bath Full: 8 X 7
Bath Lav: 7 X 5
Primary Bedroom: 22 X 12
Bedroom: 13 X 11
Family Room: 18 X 12
Dining Room: 14 X 10
Kitchen: 11 X 10
Laundry: 10 X 8
Local Schools
School District: Troy
Listed By / Shown By
Listed By
Agency Name: Community Choice Realty Associates, LLC
Agency Phone: 7349925515
Shown By
Agent Name: Carol Griffith
Agent Phone: (810) 227-1016 ext. 203
Agency Title: Griffith Realty

Estimate Your Payment
Estimated Payment
$ 1,219.89 per month $667.20 Principal & Interest $465.25 Property Tax $87.44 Homeowner's InsuranceChange Payment Information

IDX provided courtesy of Realcomp II Ltd.
©2021 Realcomp II Ltd. Shareholders
Privacy Policy / DMCA Notice / ADA Accessibility


This site is hosted, designed and copyright
© 1994 - 2026 by
Delta Media Group, Inc. -- Patent Pending --
3892 Old Creek Road | MLS# 20261084559
This condo located at 3892 Old Creek Road, Troy, Mi 48084 is currently listed for sale with an asking price of $299,790. This property was built in 1979 and has 3 bedrooms and 1 full and 1 partial baths with 2070 sq. ft. Old Creek Road is located in the W A T T L E S C R E E K O C C P N 239 subdivision within the Troy school district. Search W A T T L E S C R E E K O C C P N 239 real estate on cgriffith.griffithrealty.com today.