CarolGriffith

BEDS3
BATHS2 full
SQUARE FEET1,149
MLS#20261053292
STATUSActive
PROPERTY TYPEResidential - Single Family
SUBDIVISIONPlumbrook Farms # 01
SCHOOLUtica
Property Description
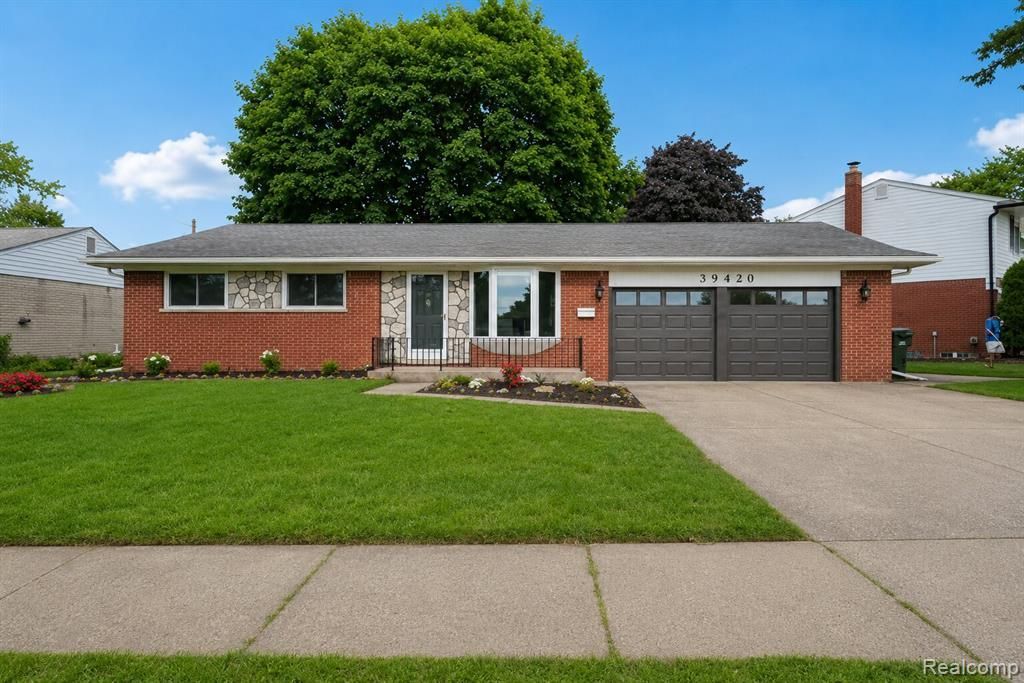
Welcome to this completely remodeled 2026 ranch! Situated on a desirable corner lot, this move-in-ready home offers the perfect combination of modern luxury and timeless design. This home provides both convenience and an exceptional lifestyle. The stunning kitchen features Taj Mahal quartzite countertops, stainless steel appliances, custom cabinetry, and elegant Delta Champagne Bronze faucets and hardware. Every detail has been thoughtfully selected, including Sherwin-Williams designer paint colors, updated lighting, and premium finishes throughout. The spacious living room is highlighted by a custom fireplace feature wall, while the beautifully finished basement provides additional living space with a second designer fireplace feature wall perfect for entertaining or relaxing. Enjoy the convenience of two luxurious full bathrooms, one on the main level and another in the finished basement, both finished with high-end materials and designer touches. Outside, you'll find an attached 2.5-car garage, a spacious backyard, and a patio ideal for summer gatherings. Every inch of this home has been renovated with exceptional craftsmanship, leaving nothing to do but move in and enjoy. This is a rare opportunity to own a truly turnkey home in Sterling Heights!
Property Features
Property Type: Residential - Single Family
Basement: Finished
Fuel Type: Natural Gas
Heating: Forced Air
Home Style: Ranch
Lot Size: 0.19 Acres
Year Built: 1964
Feature Descriptions
Architecture: Ranch
Days on Site: 9
Exterior: Brick
Foundation: Basement
Frontage Feet: 82
Garage/Parking: Attached
Lot Dimensions: 0.19 Acre(s)
Lower Level Finished Sqft: 925
Parking Notes: Attached
Road Frontage: Paved
Summer Tax: $3073.0000
Winter Tax: $1015.0000
Local Schools
School District: Utica
Listed By / Shown By
Listed By
Agency Name: Joseph Walter Realty, LLC
Agency Phone: (248) 294-7850
Shown By
Agent Name: Carol Griffith
Agent Phone: (810) 227-1016 ext. 203
Agency Title: Griffith Realty

Estimate Your Payment
Estimated Payment
$ 905.95 per month $800.98 Principal & Interest $0.00 Property Tax (data not provided by mls) $104.97 Homeowner's InsuranceChange Payment Information

IDX provided courtesy of Realcomp II Ltd.
©2021 Realcomp II Ltd. Shareholders
Privacy Policy / DMCA Notice / ADA Accessibility


This site is hosted, designed and copyright
© 1994 - 2026 by
Delta Media Group, Inc. -- Patent Pending --
39420 Millington Drive | MLS# 20261053292
This single family home located at 39420 Millington Drive, Sterling Heights, MI 48313 is currently listed for sale with an asking price of $359,900. This property was built in 1964 and has 3 bedrooms and 2 full baths with 1149 sq. ft. Millington Drive is located in the Plumbrook Farms # 01 subdivision within the Utica school district. Search Plumbrook Farms # 01 real estate on cgriffith.griffithrealty.com today.