CarolGriffith

BEDS3
BATHS1 full
SQUARE FEET977
MLS#20261079035
STATUSPending
PROPERTY TYPEResidential - Single Family
SUBDIVISIONW A T S O N I A P A R K S U B- D B N H E I G H T S
SCHOOLDearbornHeights
Property Description
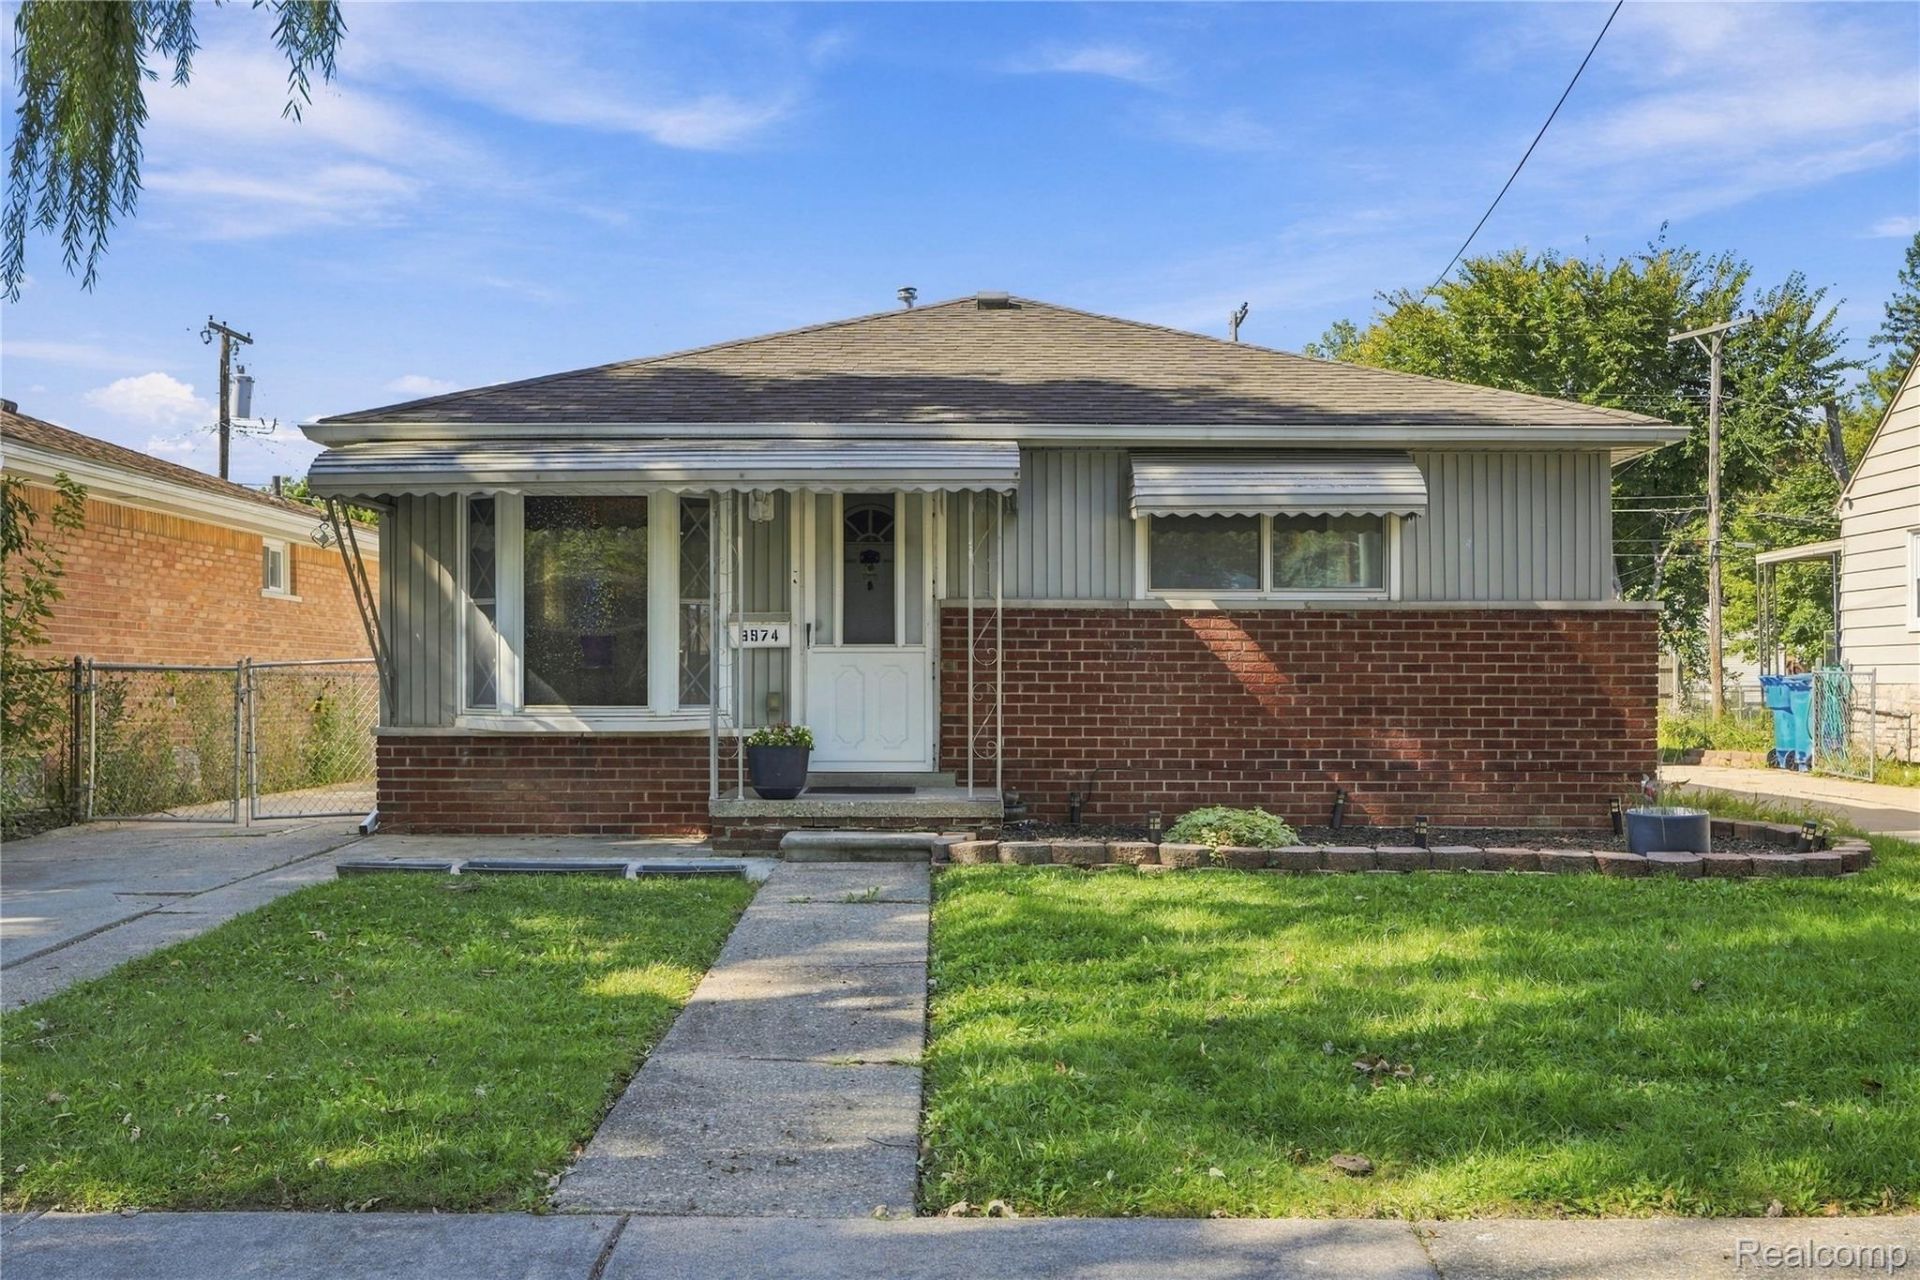
**ALL OFFERS DUE FRIDAY, OCT. 9, BY 2:00 PM.** This Dearborn Heights ranch keeps three bedrooms, the kitchen, and the laundry on one floor, and pairs them with an insulated 2.5-car garage that has its own framed room and a storage loft.Bamboo floors installed in 2016 run through the living and dining area, the kitchen, and all three bedrooms. The kitchen has white cabinetry, a center island, and stainless steel appliances added in 2018. A Hansons garden window over the sink, installed in 2020, gives you a sunny shelf for herbs or plants, and a reverse osmosis system added the same year filters the drinking water. The laundry closet sits just off the kitchen, so there are no stairs between the washer and the bedrooms.Updates extend beyond the finishes: the furnace and central air date to 2016, the electrical panel was replaced in 2018, and gutters with gutter guards were added in 2021. Each bedroom has a ceiling fan, and the bath was updated in 2016.Out back, a gated concrete drive opens to a wide parking pad and the garage. About a quarter of the garage is framed as a separate insulated room with a window and outlets, unfinished and ready for a workbench or hobby setup. Pull-down stairs lead to a loft for storage, and the house has attic storage as well.Located minutes from The Henry Ford, West Downtown Dearborn, and the shops at The Hill in Allen Park, with the Southfield Freeway and I-94 about a mile away. Schedule your showing today.
Property Features
Property Type: Residential - Single Family
Cooling: Ceiling Fans, Central Air
Fenced: Yes
Garage: 2.5
Heating: Forced Air, Natural Gas
Home Style: Ranch
Lot Size: 0.12 Acres
Roof Type: Asphalt
Stories: 1.0
Taxes: $2,290
Year Built: 1958
Amenities
Awnings
Feature Descriptions
Appliances: Dishwasher, Disposal, Free Standing Gas Oven, Free Standing Refrigerator, Humidifier, Microwave, Washer Dryer Stacked
Days on Site: 24
Exterior: Brick, Vinyl Siding
Fencing: Fenced
Lot Dimensions: 40X132.48
Parcel#: 33050011061000
Parking: Twoand Half Car Garage, Detached, Electricityin Garage, Garage Door Opener
Parking Notes: Twoand Half Car Garage, Detached, Electricityin Ga
Patio/Porch: Patio, Porch
Sewer: Public Sewer
Summer Tax: 1612
Utilities: Cable Available
Water: Public
Winter Tax: 678
Room Sizes
Bath Full: 8 X 5
Bedroom: 9 X 12
Primary Bedroom: 10 X 14
Kitchen: 14 X 12
Living Room: 13 X 20
Laundry: 5 X 5
Local Schools
School District: DearbornHeights
Listed By / Shown By
Listed By
Agency Name: @properties Christie's Int'l R.E. Royal Oak
Agency Phone: 2488508632
Shown By
Agent Name: Carol Griffith
Agent Phone: (810) 227-1016 ext. 203
Agency Title: Griffith Realty

Estimate Your Payment
Estimated Payment
$ 593.34 per month $355.87 Principal & Interest $190.83 Property Tax $46.64 Homeowner's InsuranceChange Payment Information

IDX provided courtesy of Realcomp II Ltd.
©2021 Realcomp II Ltd. Shareholders
Privacy Policy / DMCA Notice / ADA Accessibility


This site is hosted, designed and copyright
© 1994 - 2026 by
Delta Media Group, Inc. -- Patent Pending --
3974 Mayfair Street | MLS# 20261079035
This single family home located at 3974 Mayfair Street, Dearborn Heights, Mi 48125 is currently listed for sale with an asking price of $159,900. This property was built in 1958 and has 3 bedrooms and 1 full baths with 977 sq. ft. Mayfair Street is located in the W A T S O N I A P A R K S U B- D B N H E I G H T S subdivision within the DearbornHeights school district. Search W A T S O N I A P A R K S U B- D B N H E I G H T S real estate on cgriffith.griffithrealty.com today.