CarolGriffith

BEDS4
BATHS2 full 1 partial
SQUARE FEET2,394
MLS#20261072641
STATUSPending
PROPERTY TYPEResidential - Condominium
SUBDIVISIONT H E G L E N S O F H I G H L A N D C O N D O O C C P N 1561
SCHOOLHuronValley
Property Description
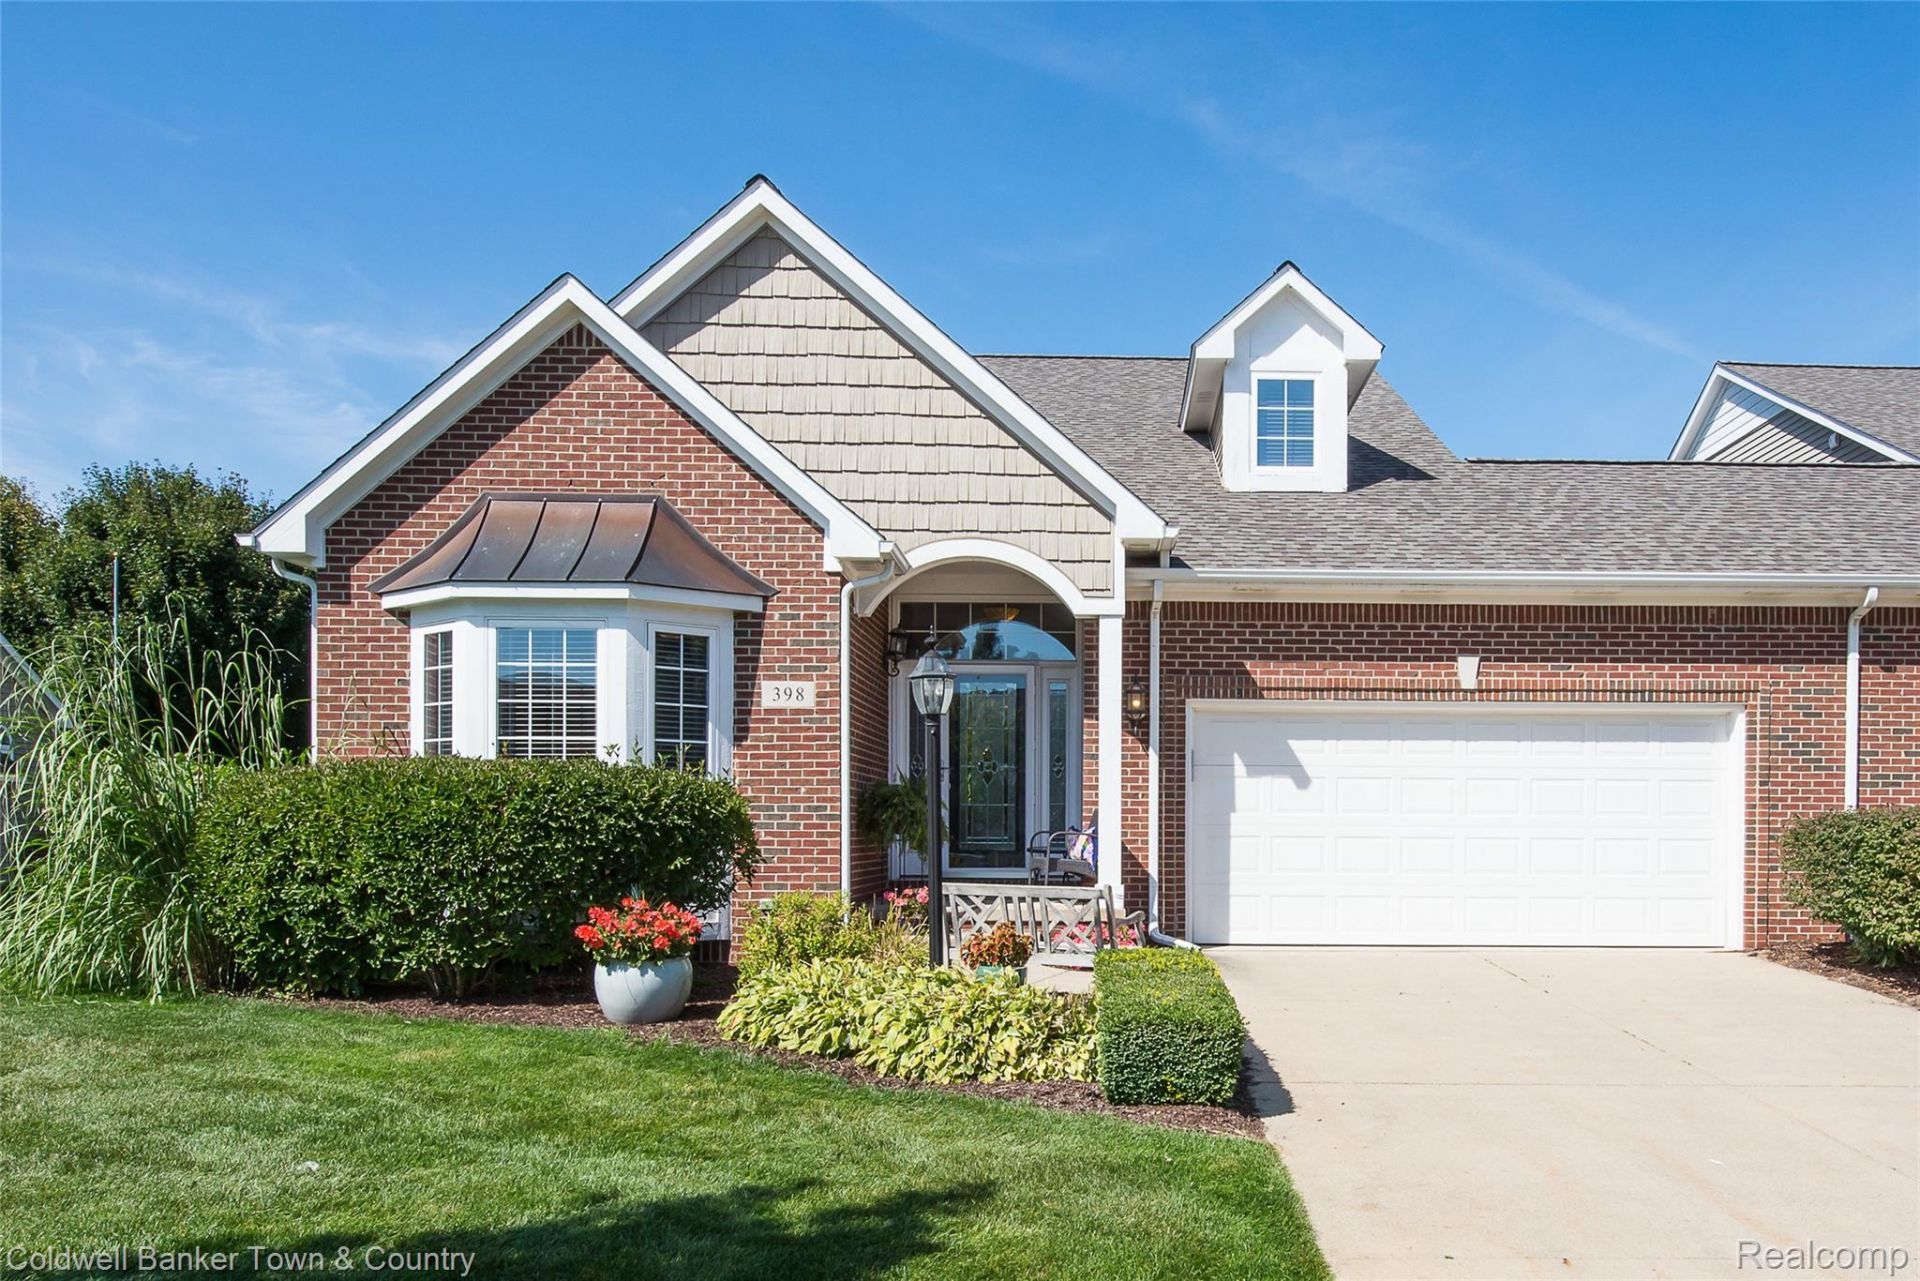
Beautiful Condo located in a prime location close to Downtown Milford, Colasanti's Market, and Prestwick Village Golf Club!! This home offers a Very open layout, Huge Granite Island Kitchen, 1st Floor Primary suite, 1st floor laundry, Vaulted ceilings, and nearly 2400 sq ft of well-designed living space. You'll be blown away by the beautiful hardwood floors as soon as you walk in front door. Other features include: Stainless steel appliances, custom cabinets, retractable awning, gas fireplace, spacious rooms, and a 1900 sq. ft. basement that you could make your own. The rear patio door leads you to a professionally landscaped back yard. The owners brought in over a dozen trees, creating a private and relaxing oasis. You'll love the low-maintenance lifestyle of this gorgeous development, so come see for yourself all that this home has to offer!
Property Features
Property Type: Residential - Condominium
Basement: Yes
Basement: Unfinished
Cooling: Ceiling Fans, Central Air
Garage: 2 car attached
Heating: Forced Air, Natural Gas
Home Style: Ranch
Roof Type: Asphalt
Stories: 1.5
Taxes: $4,617
Year Built: 2007
Amenities
High Speed Internet
Awnings
Feature Descriptions
Appliances: Dishwasher, Disposal, Dryer, Free Standing Gas Range, Free Standing Refrigerator, Microwave, Washer, Water Softener Owned
Days on Site: 46
Exterior: Brick
Fireplace: Gas, Living Room
HOA Fee: 425/ Monthly
Parcel#: 1127156033
Parking: Two Car Garage, Attached, Driveway, Garage Faces Front, Garage Door Opener
Parking Notes: Two Car Garage, Attached, Driveway, Garage Faces F
Patio/Porch: Covered, Patio, Porch
Pets Allowed: Yes
Sewer: Shared Septic
Summer Tax: 3036
Utilities: Cable Available, Underground Utilities
Water: Community
Winter Tax: 1581
Room Sizes
Bath Full: 8 X 8
Primary Bathroom: 10 X 14
Bedroom: 12 X 12
Dining Room: 15 X 10
Kitchen: 15 X 13
Bath Lav: 8 X 8
Primary Bedroom: 15 X 15
Living Room: 15 X 21
Laundry: 8 X 10
Local Schools
School District: HuronValley
Listed By / Shown By
Listed By
Agency Name: Coldwell Banker Town & Country
Agency Phone: 8102271111
Shown By
Agent Name: Carol Griffith
Agent Phone: (810) 227-1016 ext. 203
Agency Title: Griffith Realty

Estimate Your Payment
Estimated Payment
$ 1,693.46 per month $1,157.07 Principal & Interest $384.75 Property Tax $151.64 Homeowner's InsuranceChange Payment Information

IDX provided courtesy of Realcomp II Ltd.
©2021 Realcomp II Ltd. Shareholders
Privacy Policy / DMCA Notice / ADA Accessibility


This site is hosted, designed and copyright
© 1994 - 2026 by
Delta Media Group, Inc. -- Patent Pending --
398 Delmar Court | MLS# 20261072641
This condo located at 398 Delmar Court, Highland Township, Mi 48357 is currently listed for sale with an asking price of $519,900. This property was built in 2007 and has 4 bedrooms and 2 full and 1 partial baths with 2394 sq. ft. Delmar Court is located in the T H E G L E N S O F H I G H L A N D C O N D O O C C P N 1561 subdivision within the HuronValley school district. Search T H E G L E N S O F H I G H L A N D C O N D O O C C P N 1561 real estate on cgriffith.griffithrealty.com today.