CarolGriffith

BEDS2
BATHS2 full
SQUARE FEET1,020
MLS#20261073050
STATUSPending
PROPERTY TYPEResidential - Single Family
SUBDIVISIONA L P H A M A N O R
SCHOOLAllegan
Property Description
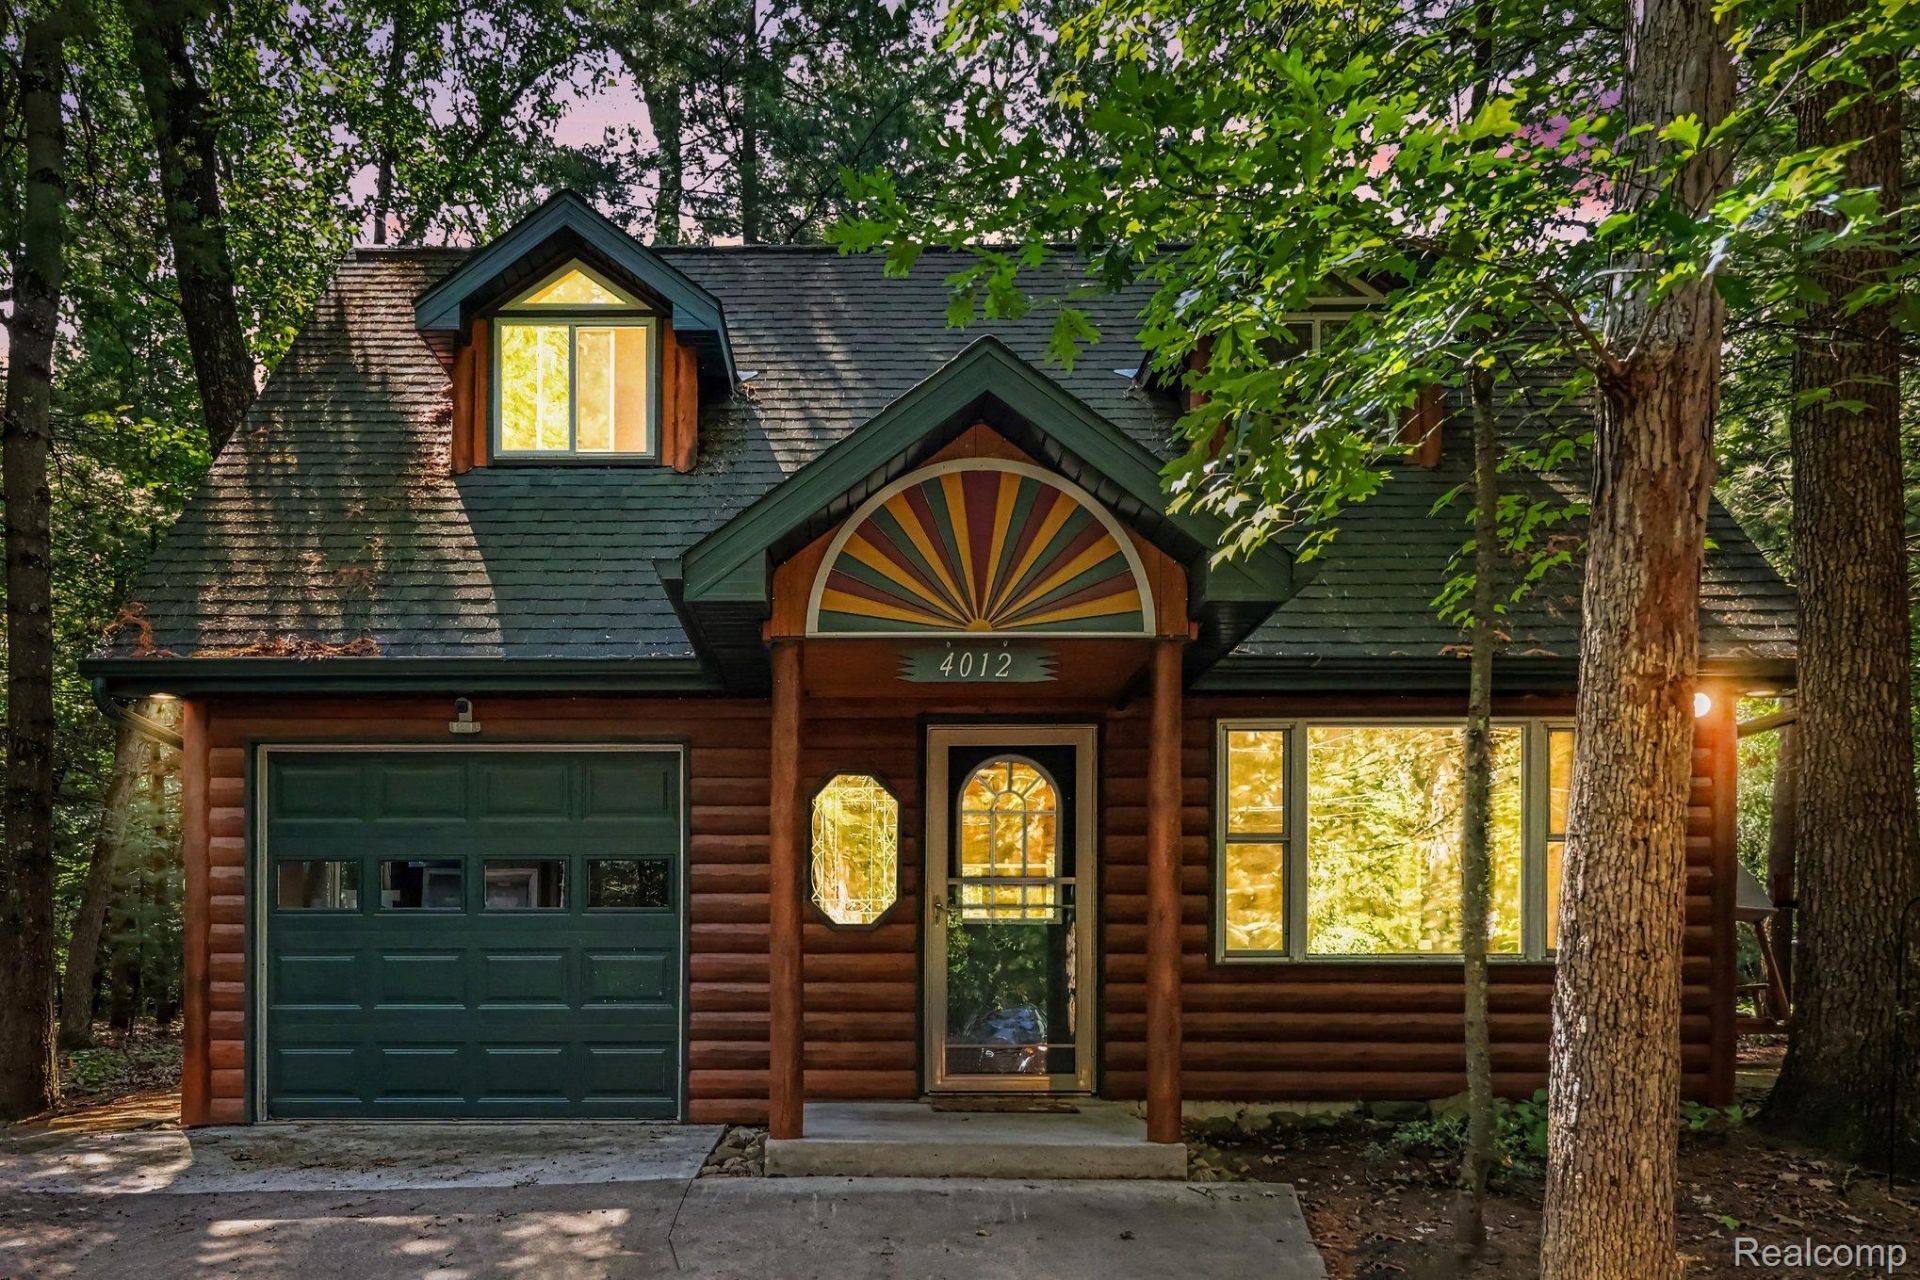
Here, luxury isn't about excess-it's about privacy, character, and waking up surrounded by Michigan beauty. 4012 Wintergreen is a stunning log cabin nestled among mature trees, creating the feeling of a private retreat every day of the year. The two upper-level bedroom offers a cozy escape of their own, while full bathrooms on both levels make the home as comfortable as it is distinctive. An attached one car garage with a bonus detached two car garage add valuable space just steps away. A unique home highlighted by its' spacious kitchen covered in wooden cabinetry combined with lovely wooden finishes throughout the home. This is cabin living with a feeling that's impossible to replicate
Property Features
Property Type: Residential - Single Family
Cooling: Ceiling Fans
Garage: 2
Heating: Baseboard, Forced Air, Propane, Wall Furnace
Home Style: Log Home
Lot Size: 0.72 Acres
Roof Type: Asphalt, Metal
Stories: 2.0
Taxes: $0
Year Built: 2009
Amenities
Balcony
Gutter Guard System
Feature Descriptions
Appliances: Dishwasher, Disposal, Dryer, Free Standing Electric Oven, Free Standing Refrigerator, Stainless Steel Appliances, Washer Dryer Stacked, Washer
Days on Site: 46
Exterior: Log
Fireplace: Gas, Living Room
Laundry: Electric Dryer Hookup, Washer Hookup
Lot: Corner Lot, Wooded
Lot Dimensions: 174X180
Other Structures: Sheds
Parcel#: 2210000750
Parking: Two Car Garage, Detached, Driveway, Garage Door Opener
Parking Notes: Two Car Garage, Detached, Driveway, Garage Door Op
Security: Twenty Four Hour Security, Carbon Monoxide Detectors, Exterior Video Surveillance, Fire Alarm, Smoke Detectors
Sewer: Septic Tank
Utilities: Underground Utilities
Water: Well
Room Sizes
Bath Full: 10 X 5
Bedroom: 12 X 17
Local Schools
School District: Allegan
Listed By / Shown By
Listed By
Agency Name: Berkshire Hathaway HomeServices MIRE
Agency Phone: 2482930000
Shown By
Agent Name: Carol Griffith
Agent Phone: (810) 227-1016 ext. 203
Agency Title: Griffith Realty

Estimate Your Payment
Estimated Payment
$ 780.09 per month $689.70 Principal & Interest $0.00 Property Tax (data not provided by mls) $90.39 Homeowner's InsuranceChange Payment Information

IDX provided courtesy of Realcomp II Ltd.
©2021 Realcomp II Ltd. Shareholders
Privacy Policy / DMCA Notice / ADA Accessibility


This site is hosted, designed and copyright
© 1994 - 2026 by
Delta Media Group, Inc. -- Patent Pending --
4012 Wintergreen Drive | MLS# 20261073050
This single family home located at 4012 Wintergreen Drive, Valley Township, Mi 49010 is currently listed for sale with an asking price of $309,900. This property was built in 2009 and has 2 bedrooms and 2 full baths with 1020 sq. ft. Wintergreen Drive is located in the A L P H A M A N O R subdivision within the Allegan school district. Search A L P H A M A N O R real estate on cgriffith.griffithrealty.com today.