CarolGriffith

BEDS3
BATHS1 full
SQUARE FEET2,119
MLS#20261062477
STATUSActive
PROPERTY TYPEResidential - Single Family
SUBDIVISIONF A R N A M W O O D
SCHOOLFlint
Property Description
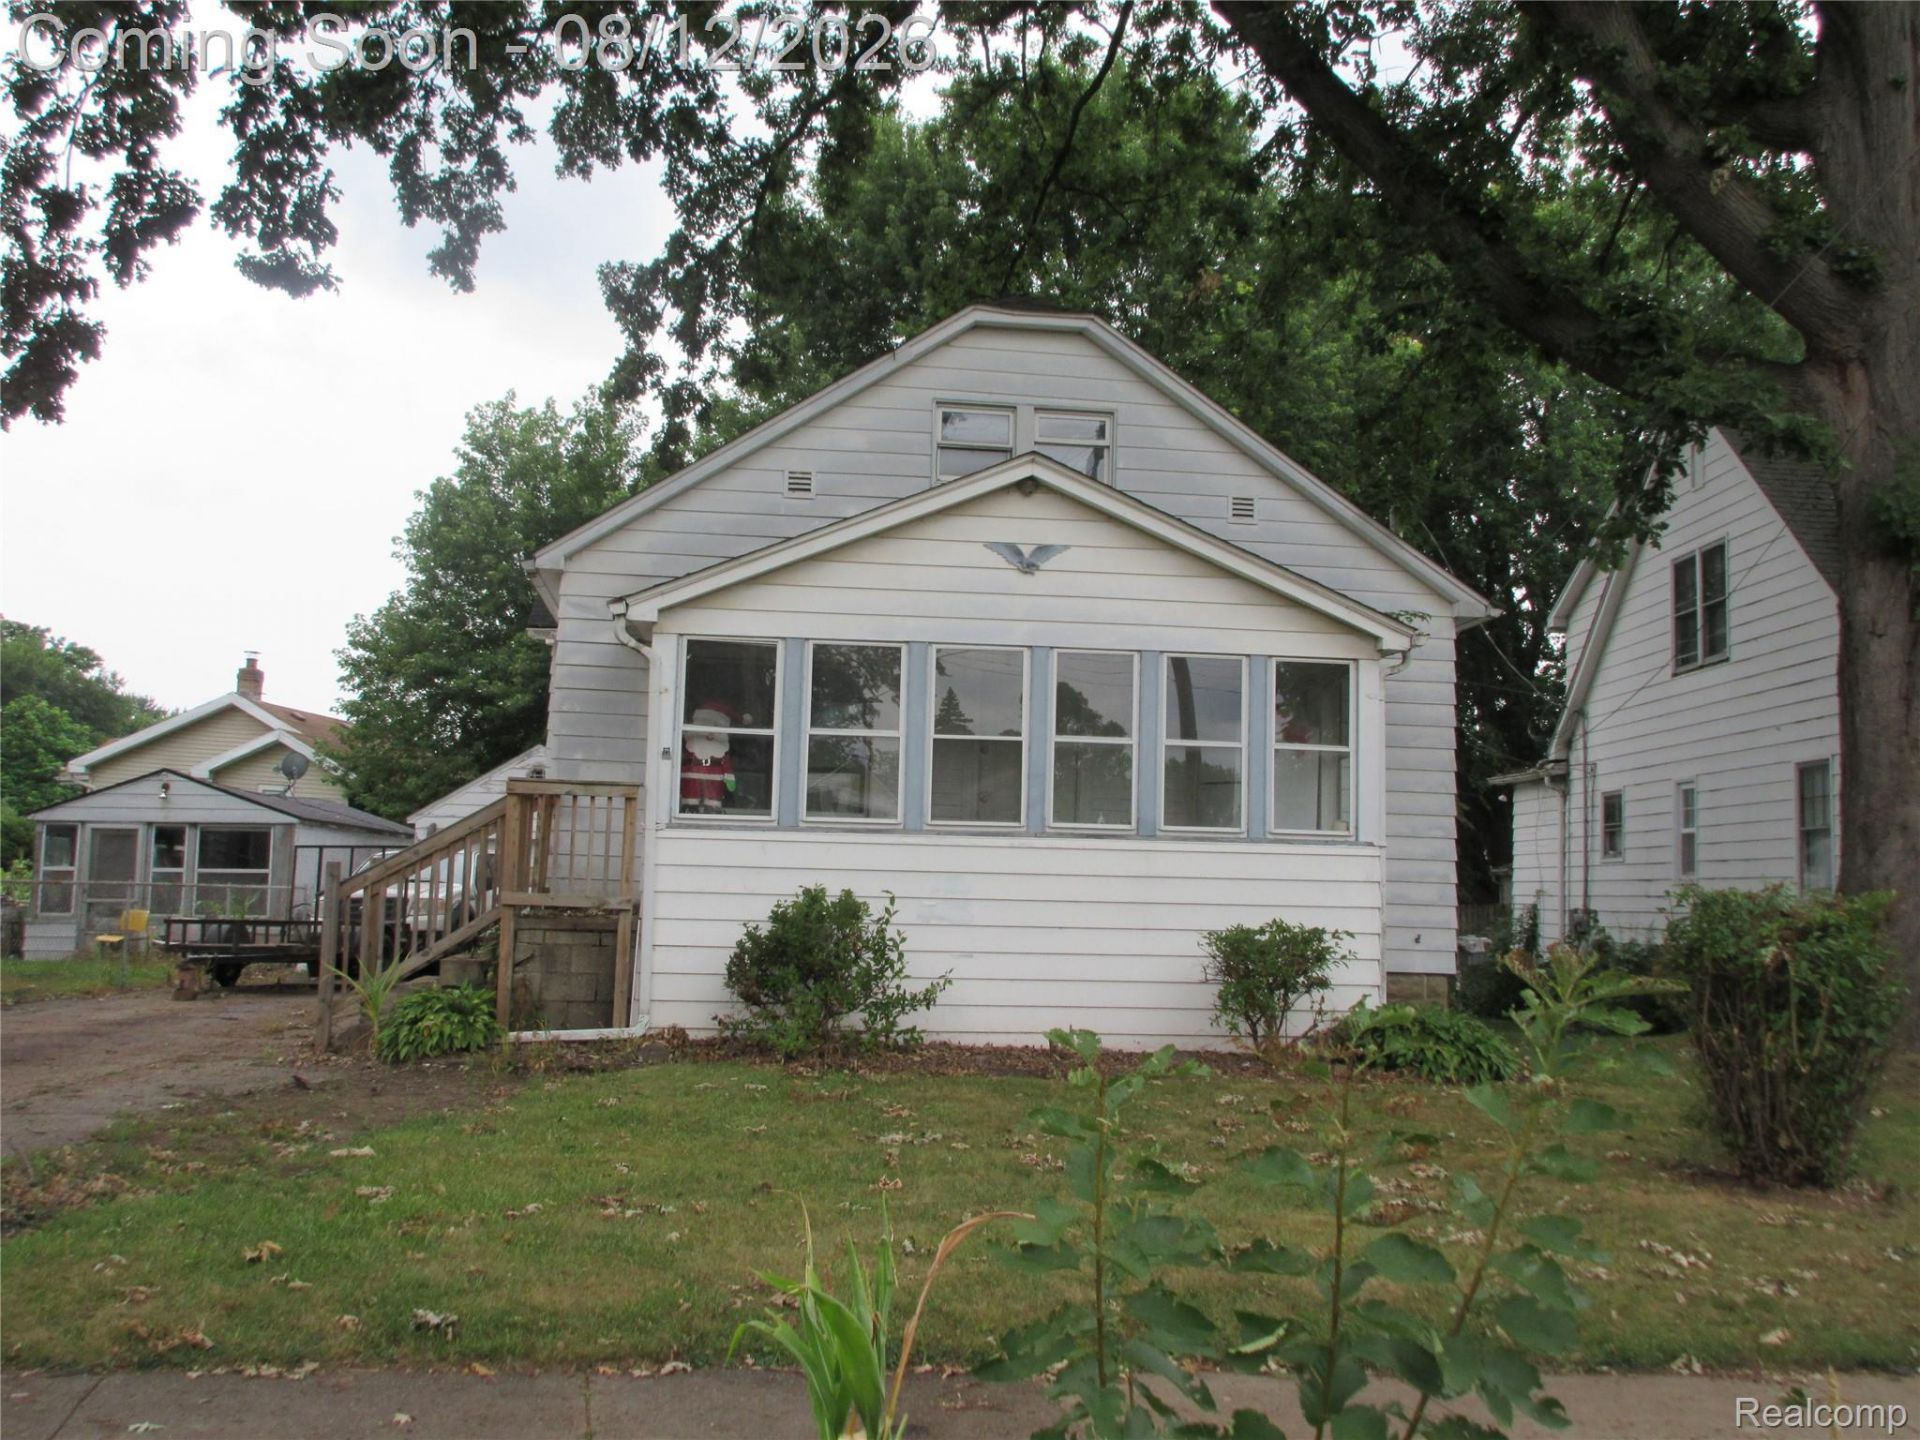
INVESTOR OPPORTUNITY! 3-bedroom home. Welcome to 4016 Circle Dr in Flint! This charming 3-bedroom, 1-bath home offers approximately 1,183 square feet of living space with classic character and comfortable living areas. The spacious living room provides plenty of room to relax and entertain, while the formal dining room is perfect for family meals and gatherings. Hardwood floors add warmth and character throughout the home. The master bedroom features a walk-in closet for added storage. Outside, enjoy a fenced backyard with a large deck and a unique bridge-and-pond feature, creating a private outdoor retreat. A detached 1-car garage provides additional convenience and storage. The full basement offers even more potential for storage, recreation, or future finishing. Conveniently located near local amenities and major roads, this home is a great opportunity for an owner occupant or investor.
Property Features
Property Type: Residential - Single Family
Basement: Finished
Basement: Yes
Garage: 1
Heating: Forced Air, Natural Gas
Home Style: Cape Cod
Lot Size: 0.15 Acres
Stories: 1.0
Taxes: $2,943
Year Built: 1924
Feature Descriptions
Days on Site: 23
Exterior: Aluminum Siding
Lot Dimensions: 54.17X121.8
Parcel#: 4129128027
Parking: One Car Garage, Detached
Parking Notes: One Car Garage, Detached
Sewer: Public Sewer
Summer Tax: 2685
Water: Public
Winter Tax: 258
Room Sizes
Bath Full: 9 X 10
Bedroom: 11 X 11
Dining Room: 11 X 9
Kitchen: 11 X 8
Primary Bedroom: 12 X 11
Family Room: 16 X 13
Living Room: 15 X 13
Local Schools
School District: Flint
Listed By / Shown By
Listed By
Agency Name: Golden Key Realty Group LLC
Agency Phone: 2484226962
Shown By
Agent Name: Carol Griffith
Agent Phone: (810) 227-1016 ext. 203
Agency Title: Griffith Realty

Estimate Your Payment
Estimated Payment
$ 396.03 per month $133.31 Principal & Interest $245.25 Property Tax $17.47 Homeowner's InsuranceChange Payment Information

IDX provided courtesy of Realcomp II Ltd.
©2021 Realcomp II Ltd. Shareholders
Privacy Policy / DMCA Notice / ADA Accessibility


This site is hosted, designed and copyright
© 1994 - 2026 by
Delta Media Group, Inc. -- Patent Pending --
4016 Circle Drive | MLS# 20261062477
This single family home located at 4016 Circle Drive, Flint, Mi 48507 is currently listed for sale with an asking price of $59,900. This property was built in 1924 and has 3 bedrooms and 1 full baths with 2119 sq. ft. Circle Drive is located in the F A R N A M W O O D subdivision within the Flint school district. Search F A R N A M W O O D real estate on cgriffith.griffithrealty.com today.