CarolGriffith

BEDS2
BATHS2 full 1 partial
SQUARE FEET1,334
MLS#20261084908
STATUSActive
PROPERTY TYPEResidential - Condominium
SCHOOLHazelPark
Property Description
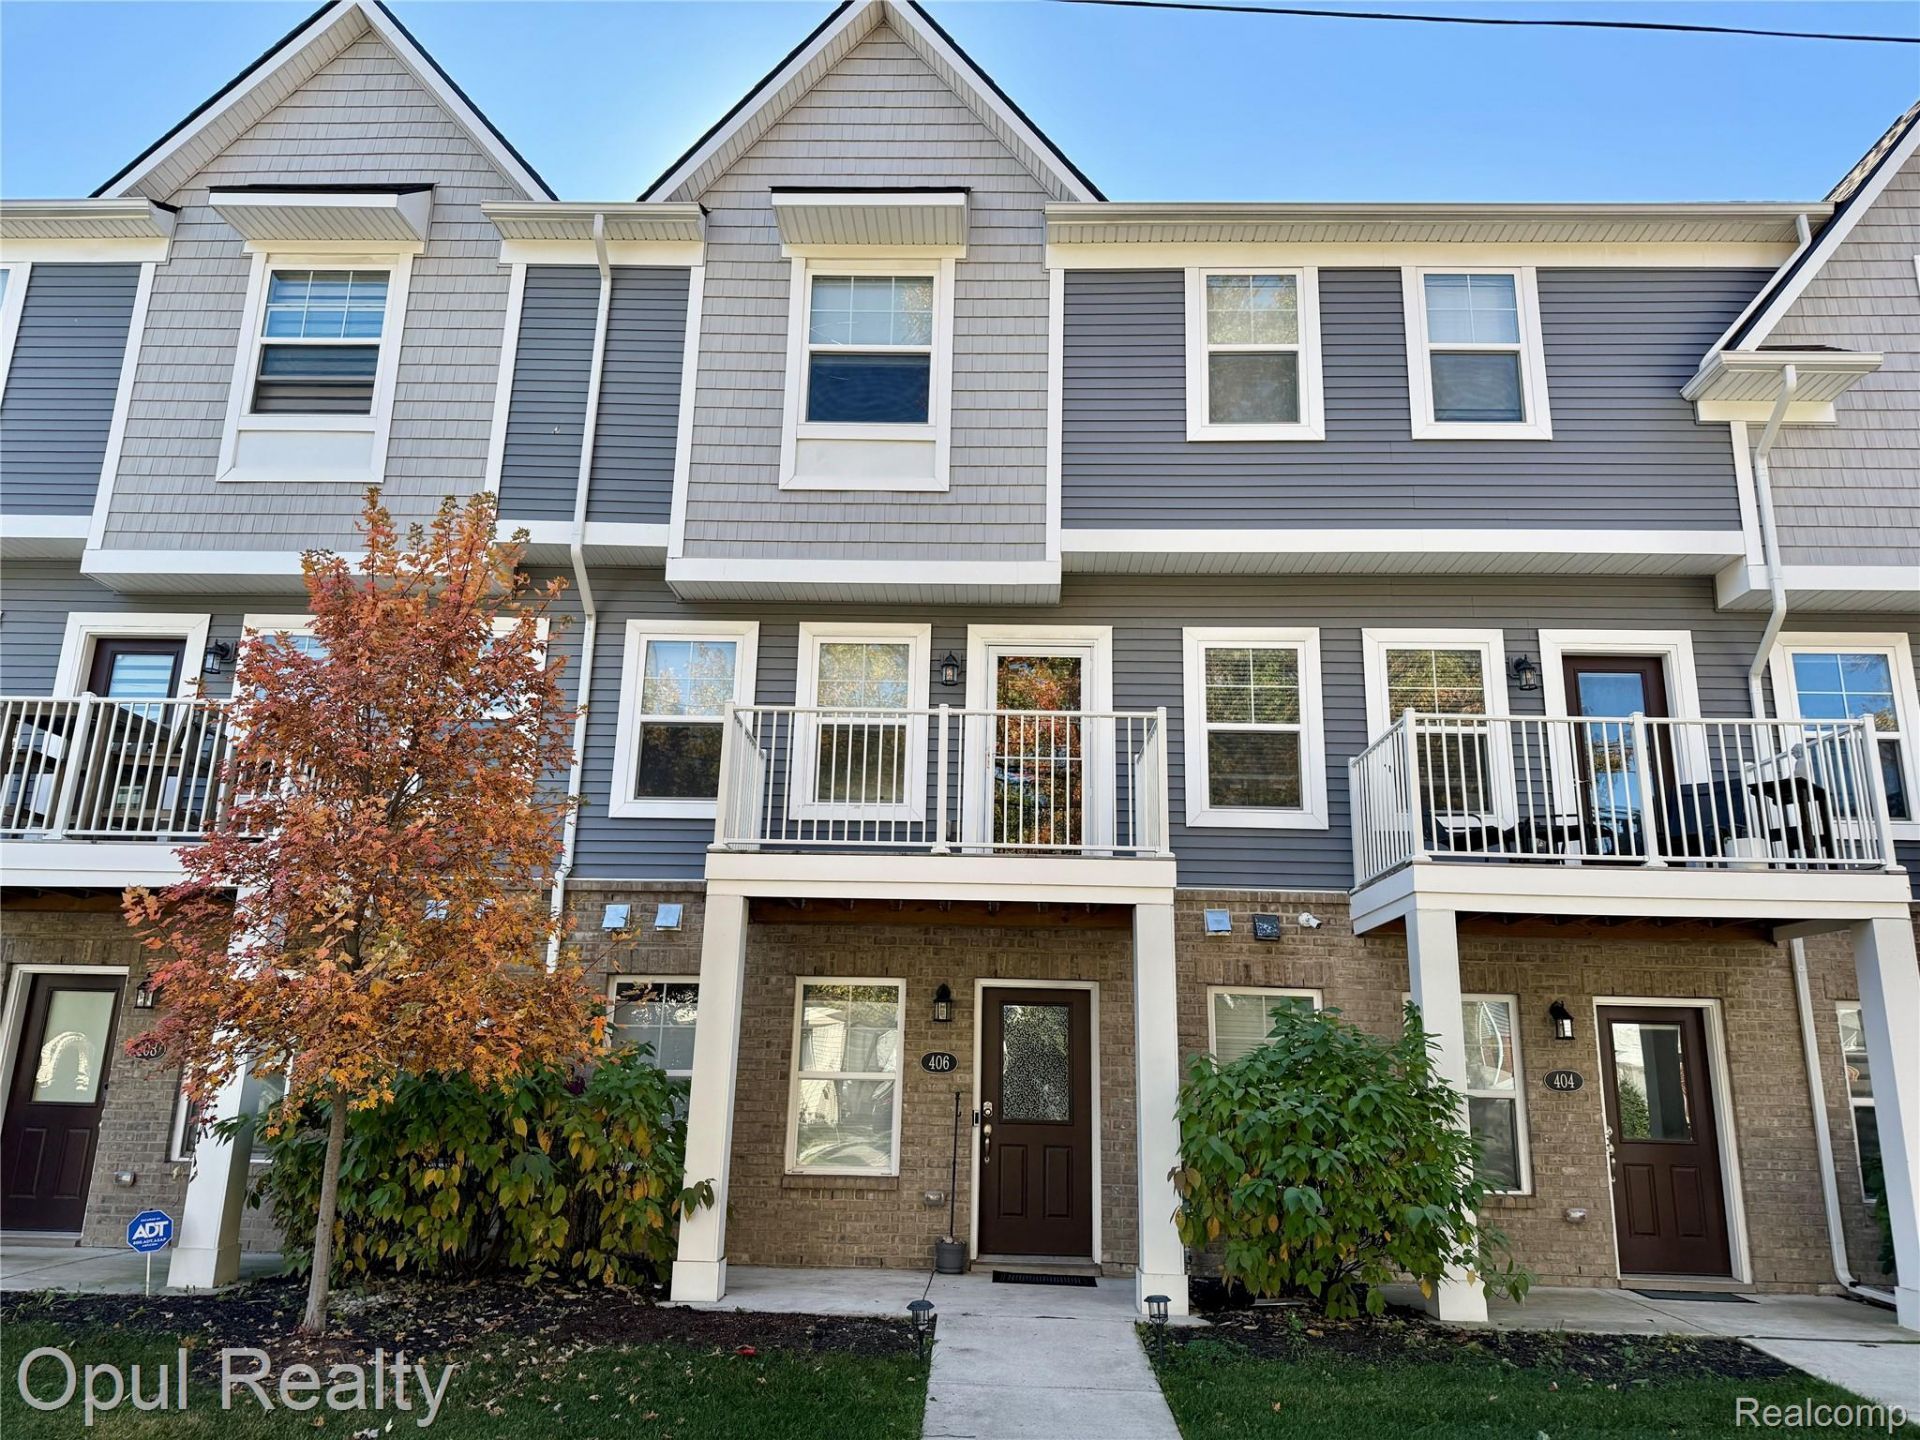
Beautiful Move-in ready, newly constructed townhouse! This modern condo features a gorgeous kitchen, with quartz countertops and Graphite Merillat soft-close cabinets, and all appliances included. The main level has an open concept, including LVP flooring , in the living room, kitchen, and dining room for maintenance free durability. Upstairs you'll find two master suites. One has a spacious walk-in closet and full bath with stand up shower, the other has dual closets and a full bath with a bathtub. Great location, close to shopping, entertainment, and freeways. Also this condominium has an active (NEZ) Neighborhood Enterprise Zone Tax Abatement through 2030, offering potential-tax savings for eligible homeowners. Ready for immediate occupancy, call today to schedule a showing.
Property Features
Property Type: Residential - Condominium
Cooling: Central Air
Garage: 1 car attached
Heating: Forced Air, Natural Gas
Home Style: Townhouse
Stories: 3.0
Taxes: $2,997
Year Built: 2022
Feature Descriptions
Appliances: Dishwasher, Free Standing Gas Range, Free Standing Refrigerator, Microwave, Washer Dryer Stacked
Exterior: Brick, Vinyl Siding
HOA Fee: 260/ Monthly
Parcel#: NN20100077
Parking: One Car Garage, Attached
Parking Notes: One Car Garage, Attached
Pets Allowed: Yes
Sewer: Public Sewer
Summer Tax: 828
Water: Public
Winter Tax: 2169
Room Sizes
Primary Bedroom: 12 X 13
Local Schools
School District: HazelPark
Listed By / Shown By
Listed By
Agency Name: Opul Realty
Agency Phone: 2482553259
Shown By
Agent Name: Carol Griffith
Agent Phone: (810) 227-1016 ext. 203
Agency Title: Griffith Realty

Estimate Your Payment
Estimated Payment
$ 967.16 per month $634.29 Principal & Interest $249.75 Property Tax $83.13 Homeowner's InsuranceChange Payment Information

IDX provided courtesy of Realcomp II Ltd.
©2021 Realcomp II Ltd. Shareholders
Privacy Policy / DMCA Notice / ADA Accessibility


This site is hosted, designed and copyright
© 1994 - 2026 by
Delta Media Group, Inc. -- Patent Pending --
406 Jeff Keeton Drive | MLS# 20261084908
This condo located at 406 Jeff Keeton Drive, Hazel Park, Mi 48030 is currently listed for sale with an asking price of $285,000. This property was built in 2022 and has 2 bedrooms and 2 full and 1 partial baths with 1334 sq. ft. Jeff Keeton Drive is located within the HazelPark school district. Search Hazel Park real estate on cgriffith.griffithrealty.com today.