CarolGriffith

BEDS4
BATHS2 full 1 partial
SQUARE FEET2,150
MLS#20261086192
STATUSActive
PROPERTY TYPEResidential - Single Family
SUBDIVISIONC O T T A G E H O M E S
SCHOOLBerkley
Property Description
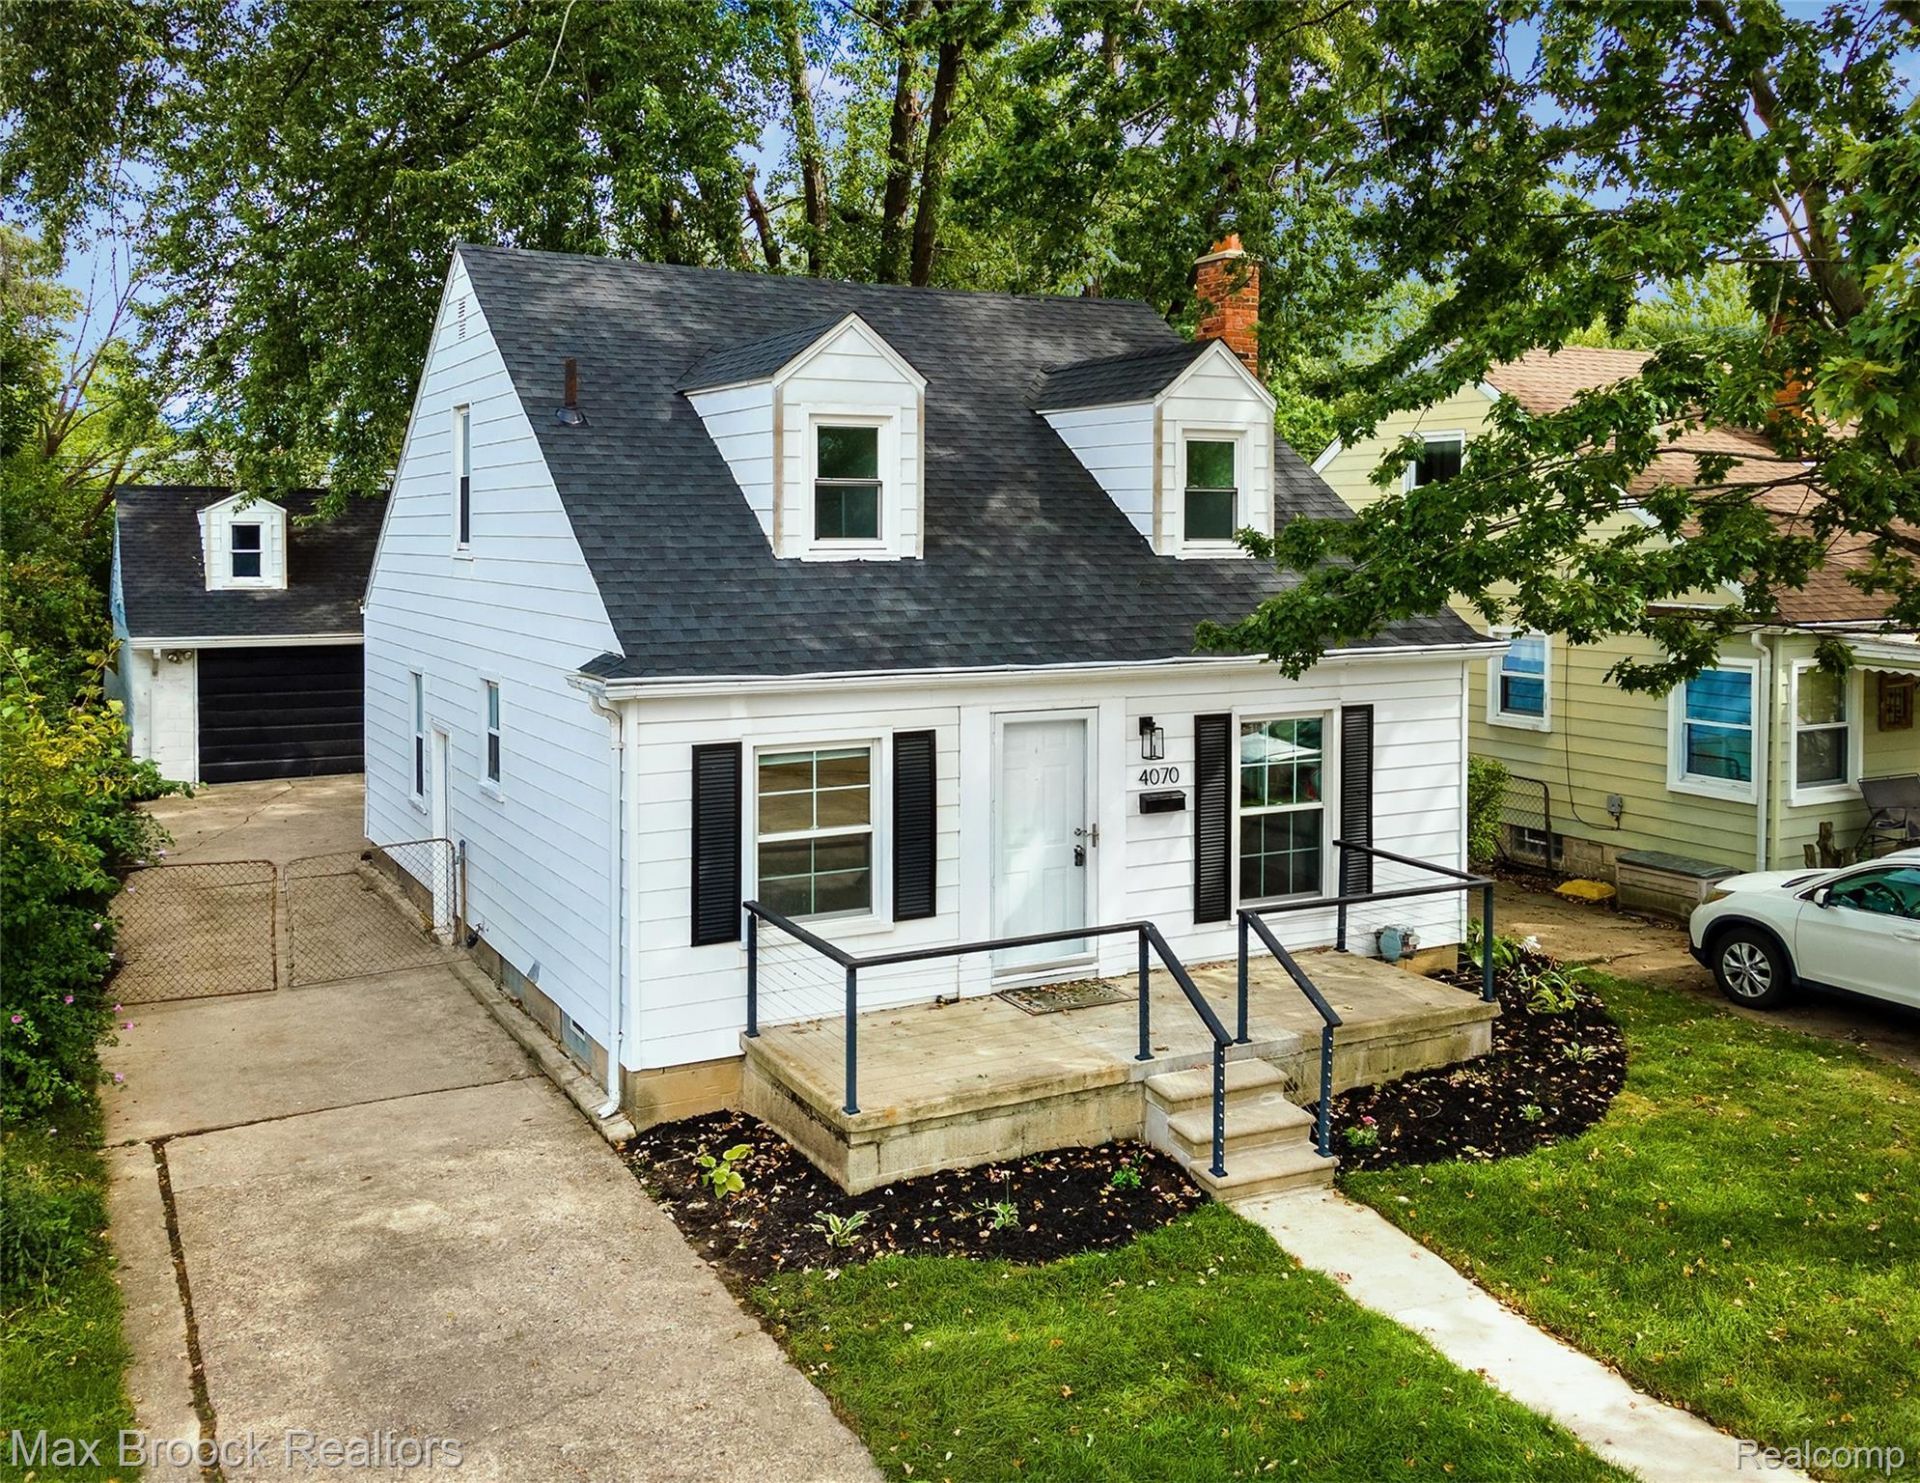
Gorgeous Berkley bungalow loaded with character and updates! Entry vestibule leads to a spacious living room flooded with natural light , stunning updated kitchen with quartz countertops & stainless steel appliances , traditional dining room with charming built-in. Two generously sized guest bedrooms on the entry level with a bonus family room/office area. Large primary bedroom on the upper level with 2 additional rooms for a second office & a walk-in closet.Ample closet space and en suite full bath. Finished basement with half bath, laundry & Lots of storage space. Fenced in backyard with oversized 2.5 car garage with storage area.Additional 2023 updates include Refinished hardwood floors,carpet,kitchen cabinets, light fixtures, plumbing, electrical, water heater, furnace, central air, Roof, waterproofing of basement & added half bath. Excellent location 2 houses down from the new Bacon park, close to everything; expressways, Zoo, highly rated Berkley schools, shopping, restaurants, and Beaumont hospital. Landlord would consider a short term lease (6 months) depending on credentials.
Property Features
Property Type: Residential - Single Family
Basement: Yes
Basement: Finished
Cooling: Central Air
Fenced: Yes
Garage: 2.5
Heating: Forced Air, Natural Gas
Home Style: Bungalow, Cape Cod
Lot Size: 0.10 Acres
Stories: 3.0
Taxes: $7,828
Year Built: 1948
Feature Descriptions
Appliances: Dishwasher, Disposal, Dryer, Free Standing Gas Oven, Free Standing Refrigerator, Microwave, Washer
Days on Site: 1
Exterior: Aluminum Siding
Fencing: Back Yard, Fenced
Laundry: Other
Lot Dimensions: 40X110
Parcel#: 2507327004
Parking: Twoand Half Car Garage, Detached, Direct Access, Oversized, Side Entrance
Parking Notes: Twoand Half Car Garage, Detached, Direct Access, O
Pets Allowed: Call, Number Limit
Sewer: Public Sewer
Summer Tax: 7549
Water: Public
Winter Tax: 279
Room Sizes
Bedroom: 10 X 10
Primary Bedroom: 13 X 12
Kitchen: 12 X 10
Four Season Room: 7 X 14
Living Room: 11 X 15
Local Schools
School District: Berkley
Listed By / Shown By
Listed By
Agency Name: Max Broock, REALTORS®-Birmingham
Agency Phone: 2486446700
Shown By
Agent Name: Carol Griffith
Agent Phone: (810) 227-1016 ext. 203
Agency Title: Griffith Realty

Estimate Your Payment
Estimated Payment
$ 1,621.47 per month $856.84 Principal & Interest $652.33 Property Tax $112.29 Homeowner's InsuranceChange Payment Information

IDX provided courtesy of Realcomp II Ltd.
©2021 Realcomp II Ltd. Shareholders
Privacy Policy / DMCA Notice / ADA Accessibility


This site is hosted, designed and copyright
© 1994 - 2026 by
Delta Media Group, Inc. -- Patent Pending --
4070 Bacon | MLS# 20261086192
This single family home located at 4070 Bacon, Berkley, Mi 48072 is currently listed for sale with an asking price of $385,000. This property was built in 1948 and has 4 bedrooms and 2 full and 1 partial baths with 2150 sq. ft. Bacon is located in the C O T T A G E H O M E S subdivision within the Berkley school district. Search C O T T A G E H O M E S real estate on cgriffith.griffithrealty.com today.