CarolGriffith

BEDS3
BATHS2 full
SQUARE FEET1,715
MLS#20261071243
STATUSActive
PROPERTY TYPEResidential - Single Family
SUBDIVISIONR O S E M O R E P A R K 2
SCHOOLDavison
Property Description
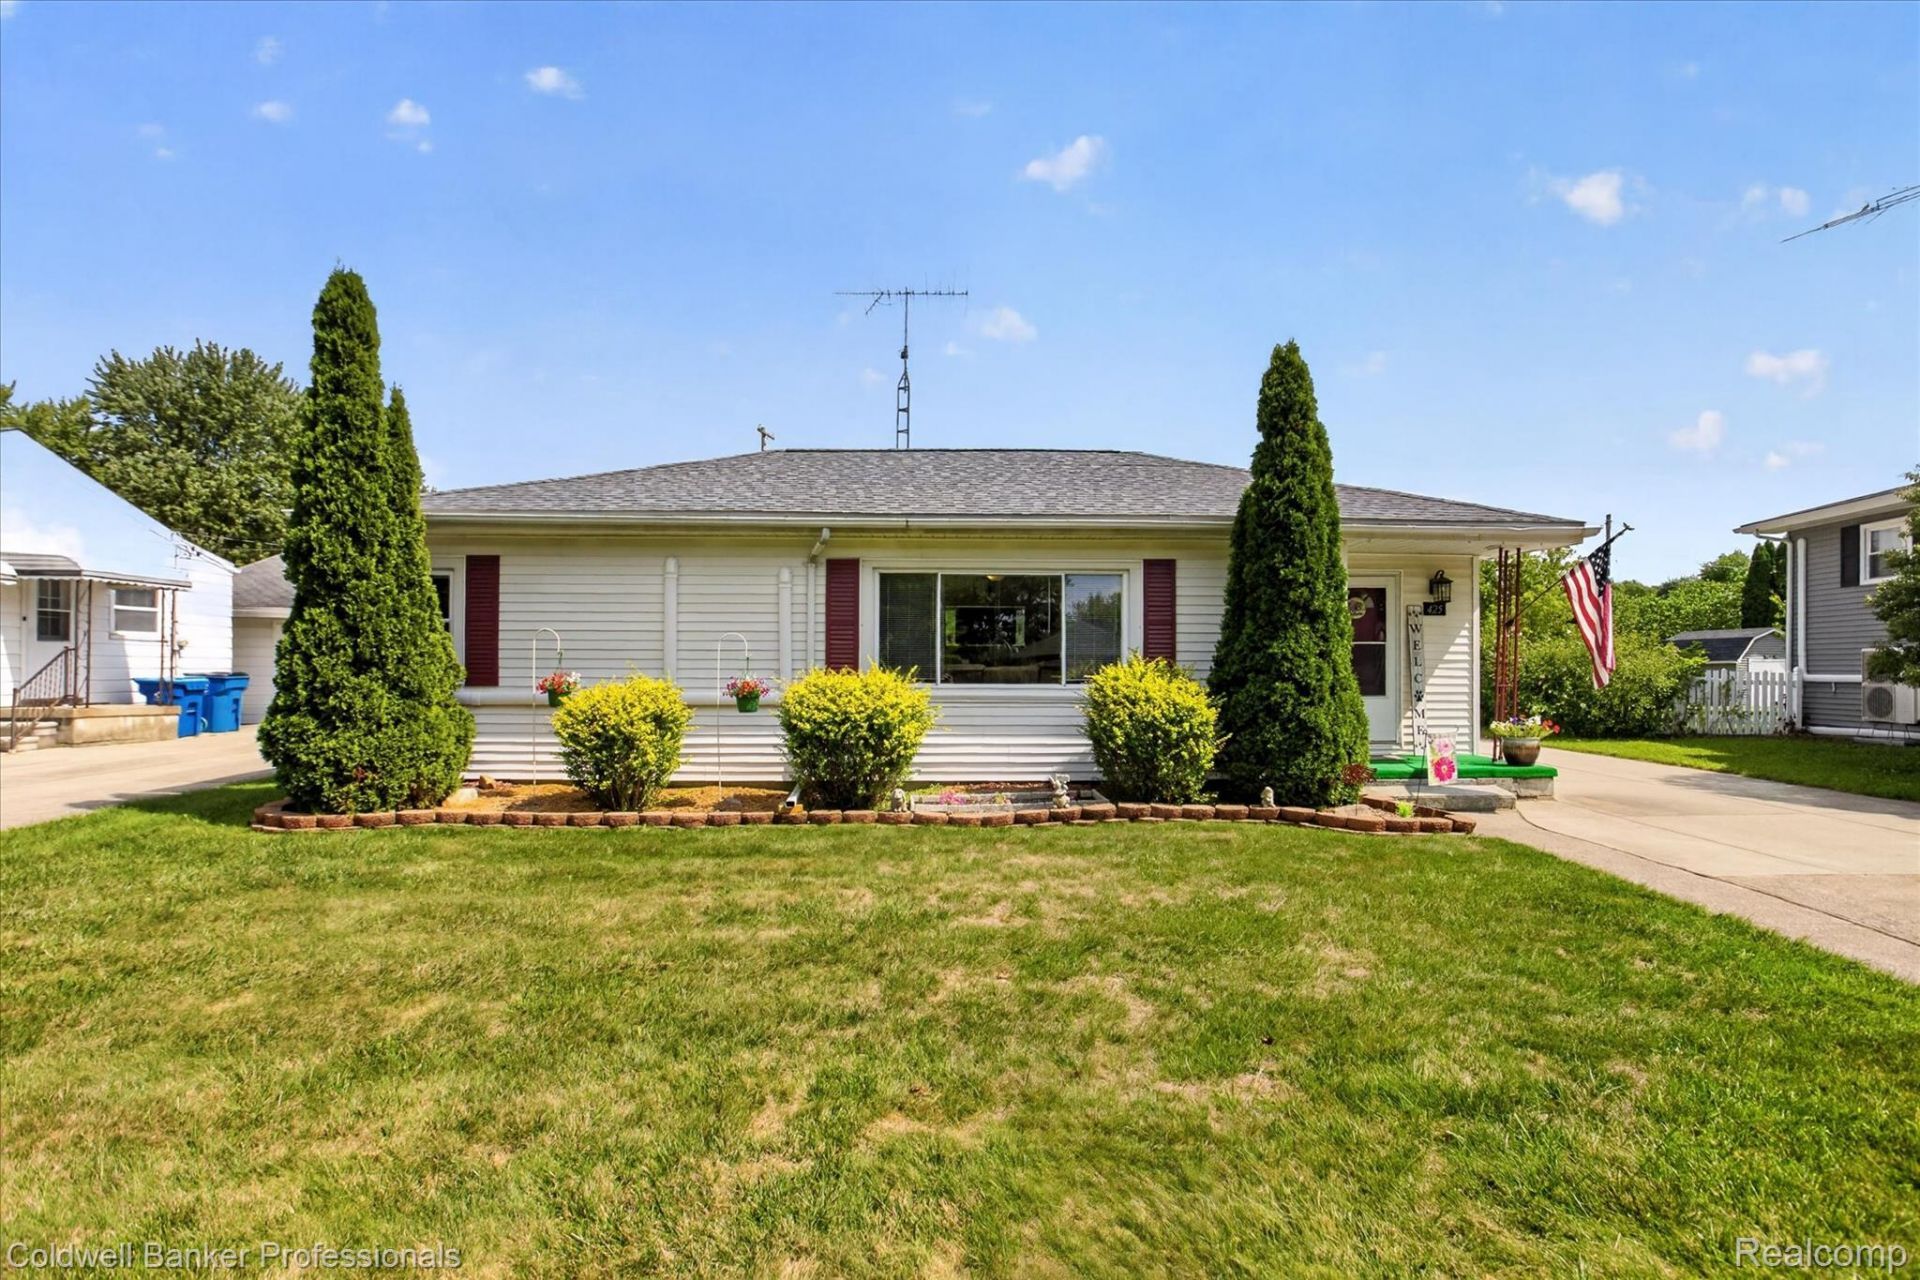
Back on the market due to the previous buyer being unable to obtain financing, creating a new opportunity to make this wonderful home yours! Welcome to 425 Wisler, a spacious 3-bedroom, 2-bath ranch offering 1,715 sq. ft. of comfortable living space in a convenient Davison location. The inviting floor plan features a large living room, comfortable kitchen and dining area, and an exceptionally spacious family room that provides plenty of room for relaxing or gathering. A central flex room offers additional versatility as a home office, hobby room, craft space, or other useful area. The full bathroom was updated in 2024 with a new vanity, shower surround, toilet, and laminate flooring. Other 2024 improvements include refinished wood floors, a new roof, and new laminate flooring in the kitchen. In 2025, the family room and second full bathroom and laundry area received fresh paint, while other improvements included a new electrical panel, garage door, and two A/C mini-splits for added comfort. A small utility basement provides dedicated space for the boiler and water heater, keeping these mechanicals off the main living level. Outside, you'll find a fenced backyard with a spacious patio, a flower garden, mature trees, and a firepit, creating a pleasant, park-like setting. The 28' x 30' detached 2.5-car garage includes a dedicated workshop area, providing additional space for projects, tools, and hobbies, while a shed provides additional storage. The convenient location puts Thompson Elementary, Davison High School, and a nearby playground within walking distance, with easy access to local restaurants, stores, and other amenities.
Property Features
Property Type: Residential - Single Family
Basement: Yes
Basement: Unfinished
Cooling: Wall Units
Garage: 2.5
Heating: Baseboard, Natural Gas, Radiant, Wall Furnace
Home Style: Ranch
Lot Size: 0.38 Acres
Roof Type: Asphalt
Stories: 1.0
Taxes: $5,331
Year Built: 1950
Amenities
Programmable Thermostat
Feature Descriptions
Appliances: Dishwasher, Disposal, Free Standing Electric Range, Free Standing Freezer, Free Standing Refrigerator, Microwave, Range Hood
Community Features: Sidewalks
Days on Site: 45
Exterior: Vinyl Siding
Fencing: Back Yard
Laundry: Electric Dryer Hookup, Laundry Room, Washer Hookup
Lot Dimensions: 64 x 257 x 64 x 257
Other Structures: Sheds
Parcel#: 5210561006
Parking: Twoand Half Car Garage, Detached, Driveway, Electricityin Garage, Garage Faces Front, Garage Door Opener, Side Entrance, Workshop In Garage
Parking Notes: Twoand Half Car Garage, Detached, Driveway, Electr
Patio/Porch: Patio
Security: Smoke Detectors
Sewer: Public Sewer
Summer Tax: 3337
Utilities: Above Ground Utilities
Water: Public
Winter Tax: 1994
Room Sizes
Kitchen: 12 X 10
Living Room: 27 X 13
Primary Bedroom: 14 X 13
Bedroom: 13 X 9
Fle X Room: 10 X 9
Bath Full: 8 X 8
Family Room: 26 X 13
Laundry: 8 X 6
Local Schools
School District: Davison
Listed By / Shown By
Listed By
Agency Name: Coldwell Banker Professionals
Agency Phone: 8106648524
Shown By
Agent Name: Carol Griffith
Agent Phone: (810) 227-1016 ext. 203
Agency Title: Griffith Realty

Estimate Your Payment
Estimated Payment
$ 960.03 per month $456.02 Principal & Interest $444.25 Property Tax $59.76 Homeowner's InsuranceChange Payment Information

IDX provided courtesy of Realcomp II Ltd.
©2021 Realcomp II Ltd. Shareholders
Privacy Policy / DMCA Notice / ADA Accessibility


This site is hosted, designed and copyright
© 1994 - 2026 by
Delta Media Group, Inc. -- Patent Pending --
425 Wisler Street | MLS# 20261071243
This single family home located at 425 Wisler Street, Davison, Mi 48423 is currently listed for sale with an asking price of $204,900. This property was built in 1950 and has 3 bedrooms and 2 full baths with 1715 sq. ft. Wisler Street is located in the R O S E M O R E P A R K 2 subdivision within the Davison school district. Search R O S E M O R E P A R K 2 real estate on cgriffith.griffithrealty.com today.