CarolGriffith

BEDS3
BATHS3 full 1 partial
SQUARE FEET2,054
MLS#20261053352
STATUSActive
PROPERTY TYPEResidential - Condominium
SUBDIVISIONStratford Village Regents #690
SCHOOLUtica
Property Description
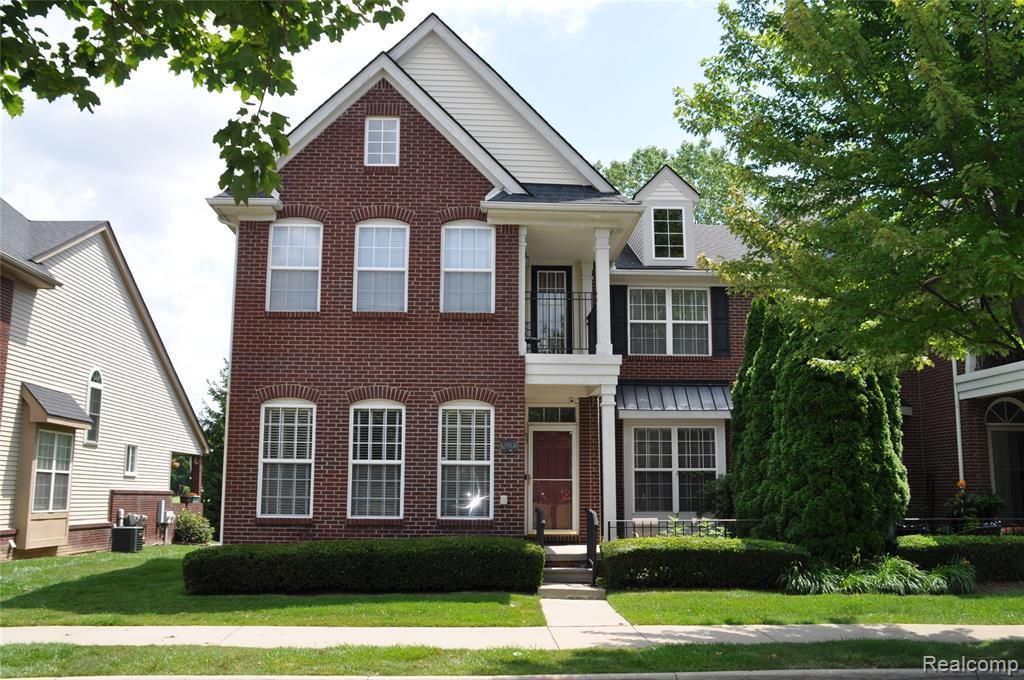
More than $120K in recent renovating makes this move-in ready condo a perfect home for your family. This condominium offers 3 large bedrooms with walk-in closets, master bedroom on the 1st floor with stand-up shower and a soaking tub, two upper bedrooms with a shared full bathroom, and a private second-floor terrace offering serene views of the pond. Water-resistant neutral colored vinyl floors throughout the first floor, 3-sided gas fireplace in living room/dining room area, two skylights provide natural lighting in the kitchen with Lafata cabinetry, a dedicated island, and stainless-steel appliances. 1st Floor laundry leading to a 2-car attached garage with extra high ceiling. Enjoy the morning sunrise from your private backyard wooden deck then end the day watching the sunset from your front porch with privacy hedge while enjoying the calming sounds of the pond. A fully finished basement with an open floor concept, water-resistant vinyl flooring, and full bath with walk-in shower make it a perfect place to host and entertain your guests. New Goodman 2.5 Ton A/C condenser (2023), Rheem 50-gallon hot water tank (2021), Lenox 95+ furnace, LG Appliances, and much more! Agent in part owner. Buyer's agent to verify all information.
Property Features
Property Type: Residential - Condominium
Basement: Finished
Cooling: Ceiling Fan(s), Central Air
Fuel Type: Natural Gas
Garage: 2 car attached
Heating: Forced Air
Home Style: Colonial
Year Built: 2001
Appliances
Dishwasher
Dryer
Free-Standing Electric Range
Free-Standing Refrigerator
Microwave
Stainless Steel Appliance(s)
Washer
Feature Descriptions
Architecture: Colonial
Days on Site: 8
Exterior: Brick, Vinyl, Wood
Fireplace Location: Living Room
Foundation: Basement
Garage/Parking: Electricity, Attached, Driveway, Garage Faces Rear
Homeowners Association Fee: $345 (Monthly)
Interior: Smoke Alarm, Cable Available, Circuit Breakers, High Spd Internet Avail, Furnished - Negotiable
Lower Level Finished Sqft: 1050
Parking Notes: Electricity, Attached, Driveway, Garage Faces Rear
Road Frontage: Paved, Pub. Sidewalk
Summer Tax: $4389.0000
Waterfront: Pond
Water Heater: Natural Gas
Winter Tax: $399.0000
Local Schools
School District: Utica
Listed By / Shown By
Listed By
Agency Name: Oracle Realty
Agency Phone: (586) 804-7240
Shown By
Agent Name: Carol Griffith
Agent Phone: (810) 227-1016 ext. 203
Agency Title: Griffith Realty

Estimate Your Payment
Estimated Payment
$ 893.62 per month $790.08 Principal & Interest $0.00 Property Tax (data not provided by mls) $103.54 Homeowner's InsuranceChange Payment Information

IDX provided courtesy of Realcomp II Ltd.
©2021 Realcomp II Ltd. Shareholders
Privacy Policy / DMCA Notice / ADA Accessibility


This site is hosted, designed and copyright
© 1994 - 2026 by
Delta Media Group, Inc. -- Patent Pending --
42808 Park Cresent Drive | MLS# 20261053352
This condo located at 42808 Park Cresent Drive, Sterling Heights, MI 48313 is currently listed for sale with an asking price of $355,000. This property was built in 2001 and has 3 bedrooms and 3 full and 1 partial baths with 2054 sq. ft. Park Cresent Drive is located in the Stratford Village Regents #690 subdivision within the Utica school district. Search Stratford Village Regents #690 real estate on cgriffith.griffithrealty.com today.