CarolGriffith

BEDS3
BATHS1 full
SQUARE FEET1,312
MLS#20261084156
STATUSPending
PROPERTY TYPEResidential - Single Family
SUBDIVISIONV I L L A G E O F N O R T H B R A N C H J O H N N D E O S A D D
SCHOOLNorthBranch
Property Description
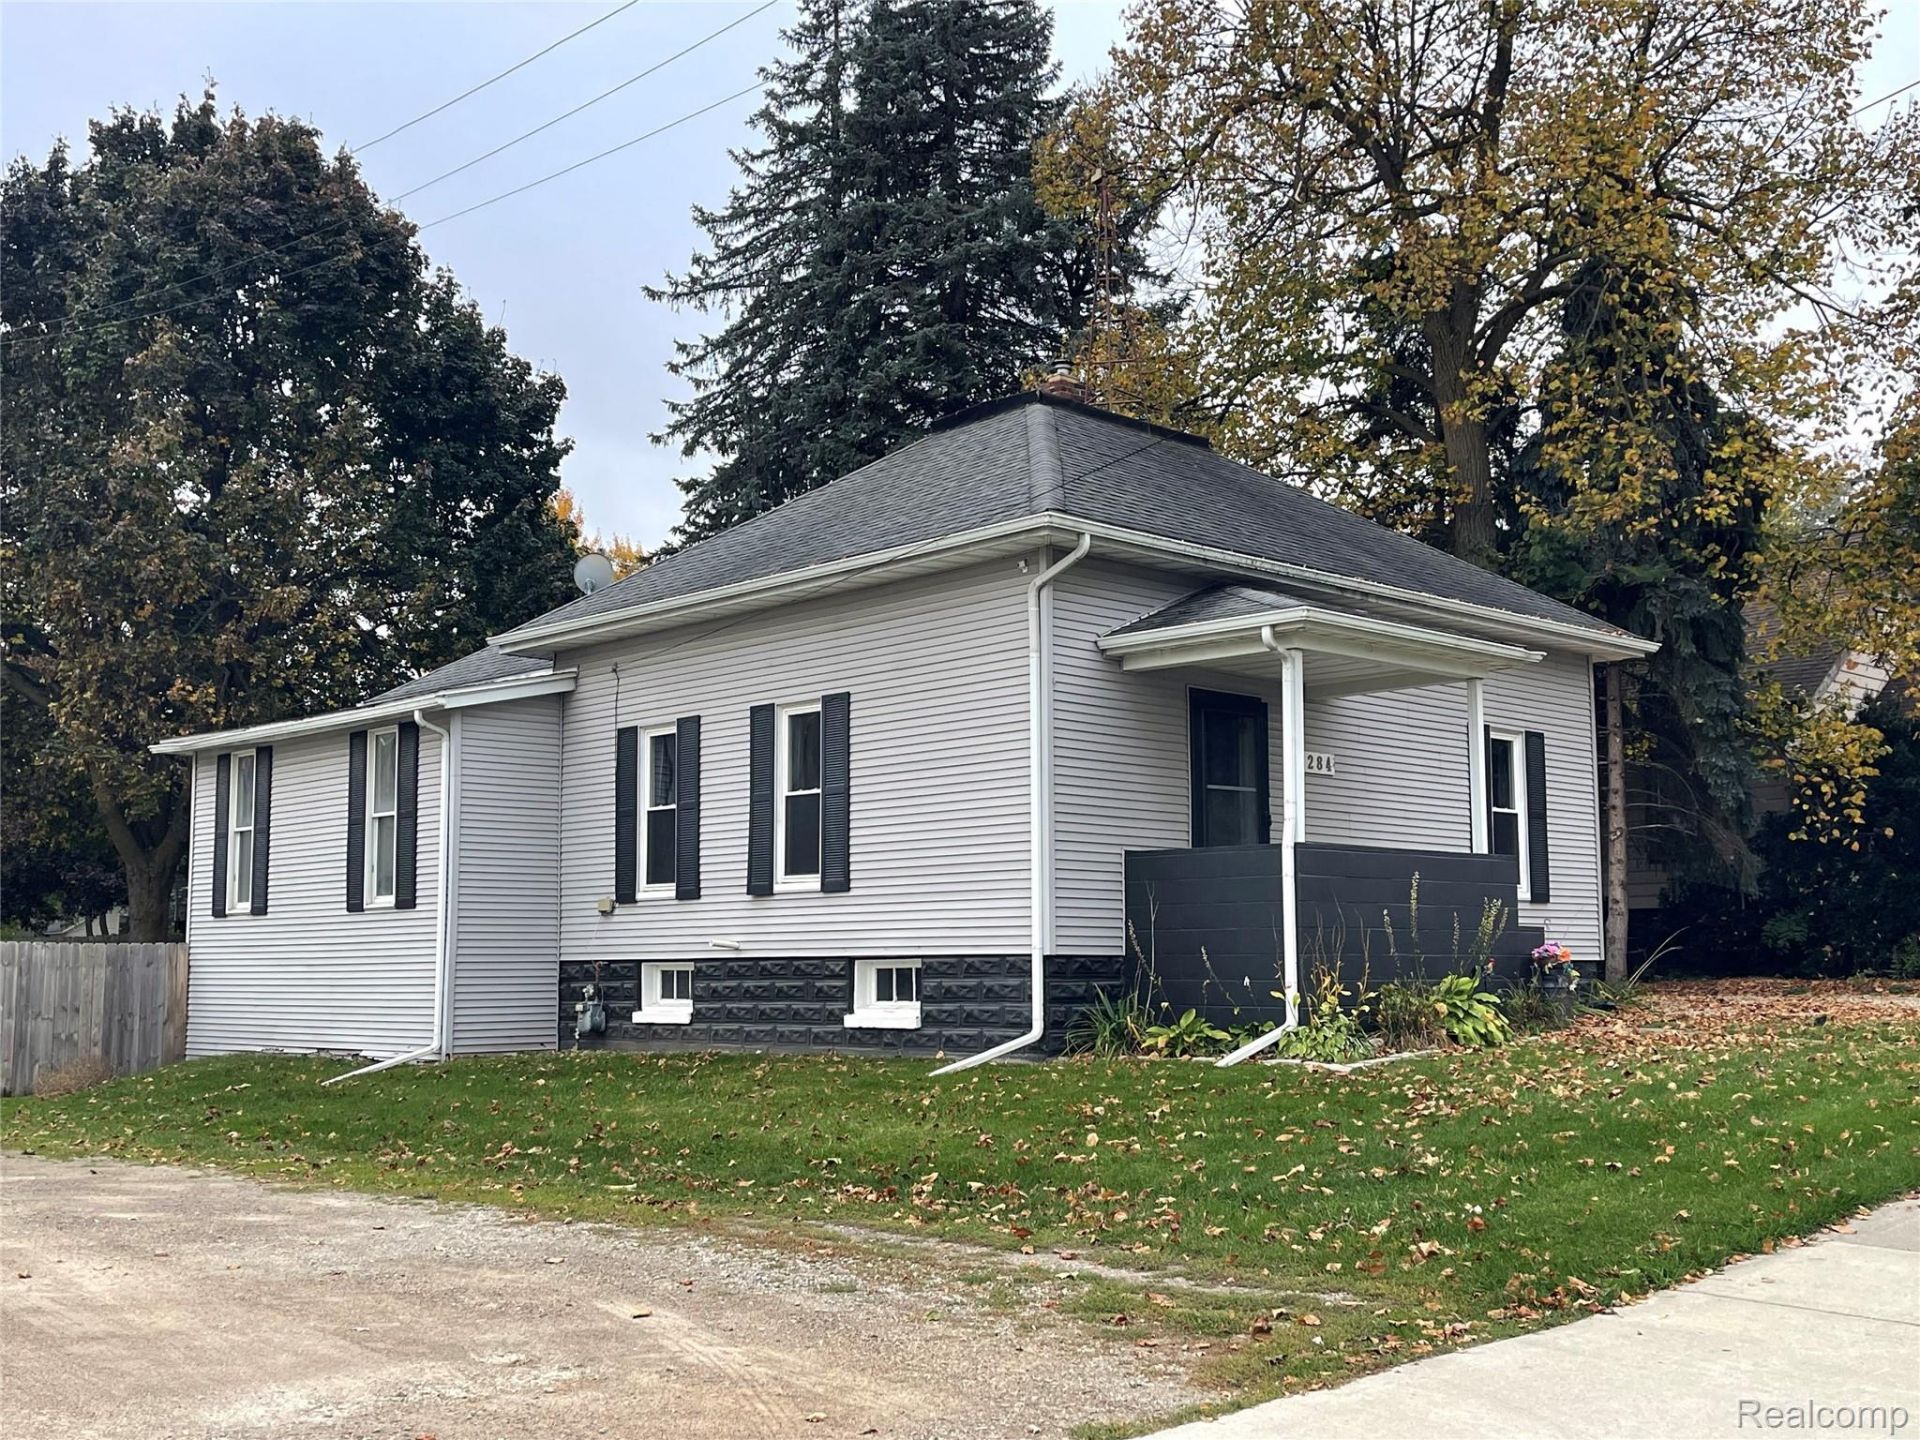
Move right in and enjoy this fully updated 3-bedroom, 1-bathroom home in the heart of North Branch, featuring a park right across the street and just a short walk to local shops and schools. Offering a smart, functional layout, updates include a newer furnace, fresh paint, stylish new flooring, a remodeled bath, and new deck boards-plus, all appliances are included in the sale! Step outside to your private, newly constructed privacy fenced backyard oasis and unwind in your own outdoor hot tub! Buyers agent to verify all information.
Property Features
Property Type: Residential - Single Family
Basement: Yes
Basement: Unfinished
Heating: Forced Air, Natural Gas
Home Style: Ranch
Lot Size: 0.17 Acres
Stories: 1.0
Taxes: $2,341
Year Built: 1900
Feature Descriptions
Days on Site: 7
Exterior: Vinyl Siding
Lot Dimensions: 60x126x60x126
Parcel#: 04640800200
Parking: No Garage
Parking Notes: No Garage
Sewer: Public Sewer
Summer Tax: 1301
Water: Public
Winter Tax: 1040
Room Sizes
Bath Full: 7 X 5
Bedroom: 14 X 9
Breakfast Nook Room: 15 X 9
Kitchen: 12 X 11
Living Room: 15 X 12
Primary Bedroom: 14 X 9
Dining Room: 10 X 9
Local Schools
School District: NorthBranch
Listed By / Shown By
Listed By
Agency Name: Realty Executives Main St LLC
Agency Phone: 8106671700
Shown By
Agent Name: Carol Griffith
Agent Phone: (810) 227-1016 ext. 203
Agency Title: Griffith Realty

Estimate Your Payment
Estimated Payment
$ 635.60 per month $389.47 Principal & Interest $195.08 Property Tax $51.04 Homeowner's InsuranceChange Payment Information

IDX provided courtesy of Realcomp II Ltd.
©2021 Realcomp II Ltd. Shareholders
Privacy Policy / DMCA Notice / ADA Accessibility


This site is hosted, designed and copyright
© 1994 - 2026 by
Delta Media Group, Inc. -- Patent Pending --
4284 Huron Street | MLS# 20261084156
This single family home located at 4284 Huron Street, North Branch Village, Mi 48461 is currently listed for sale with an asking price of $175,000. This property was built in 1900 and has 3 bedrooms and 1 full baths with 1312 sq. ft. Huron Street is located in the V I L L A G E O F N O R T H B R A N C H J O H N N D E O S A D D subdivision within the NorthBranch school district. Search V I L L A G E O F N O R T H B R A N C H J O H N N D E O S A D D real estate on cgriffith.griffithrealty.com today.