CarolGriffith

BEDS2
BATHS2 full
SQUARE FEET1,224
MLS#20261085499
STATUSActive
PROPERTY TYPERental - Condominium
SUBDIVISIONT H E F I F T H R O Y A L O A K C O N D O O C C P N 1702
SCHOOLRoyalOak
Property Description
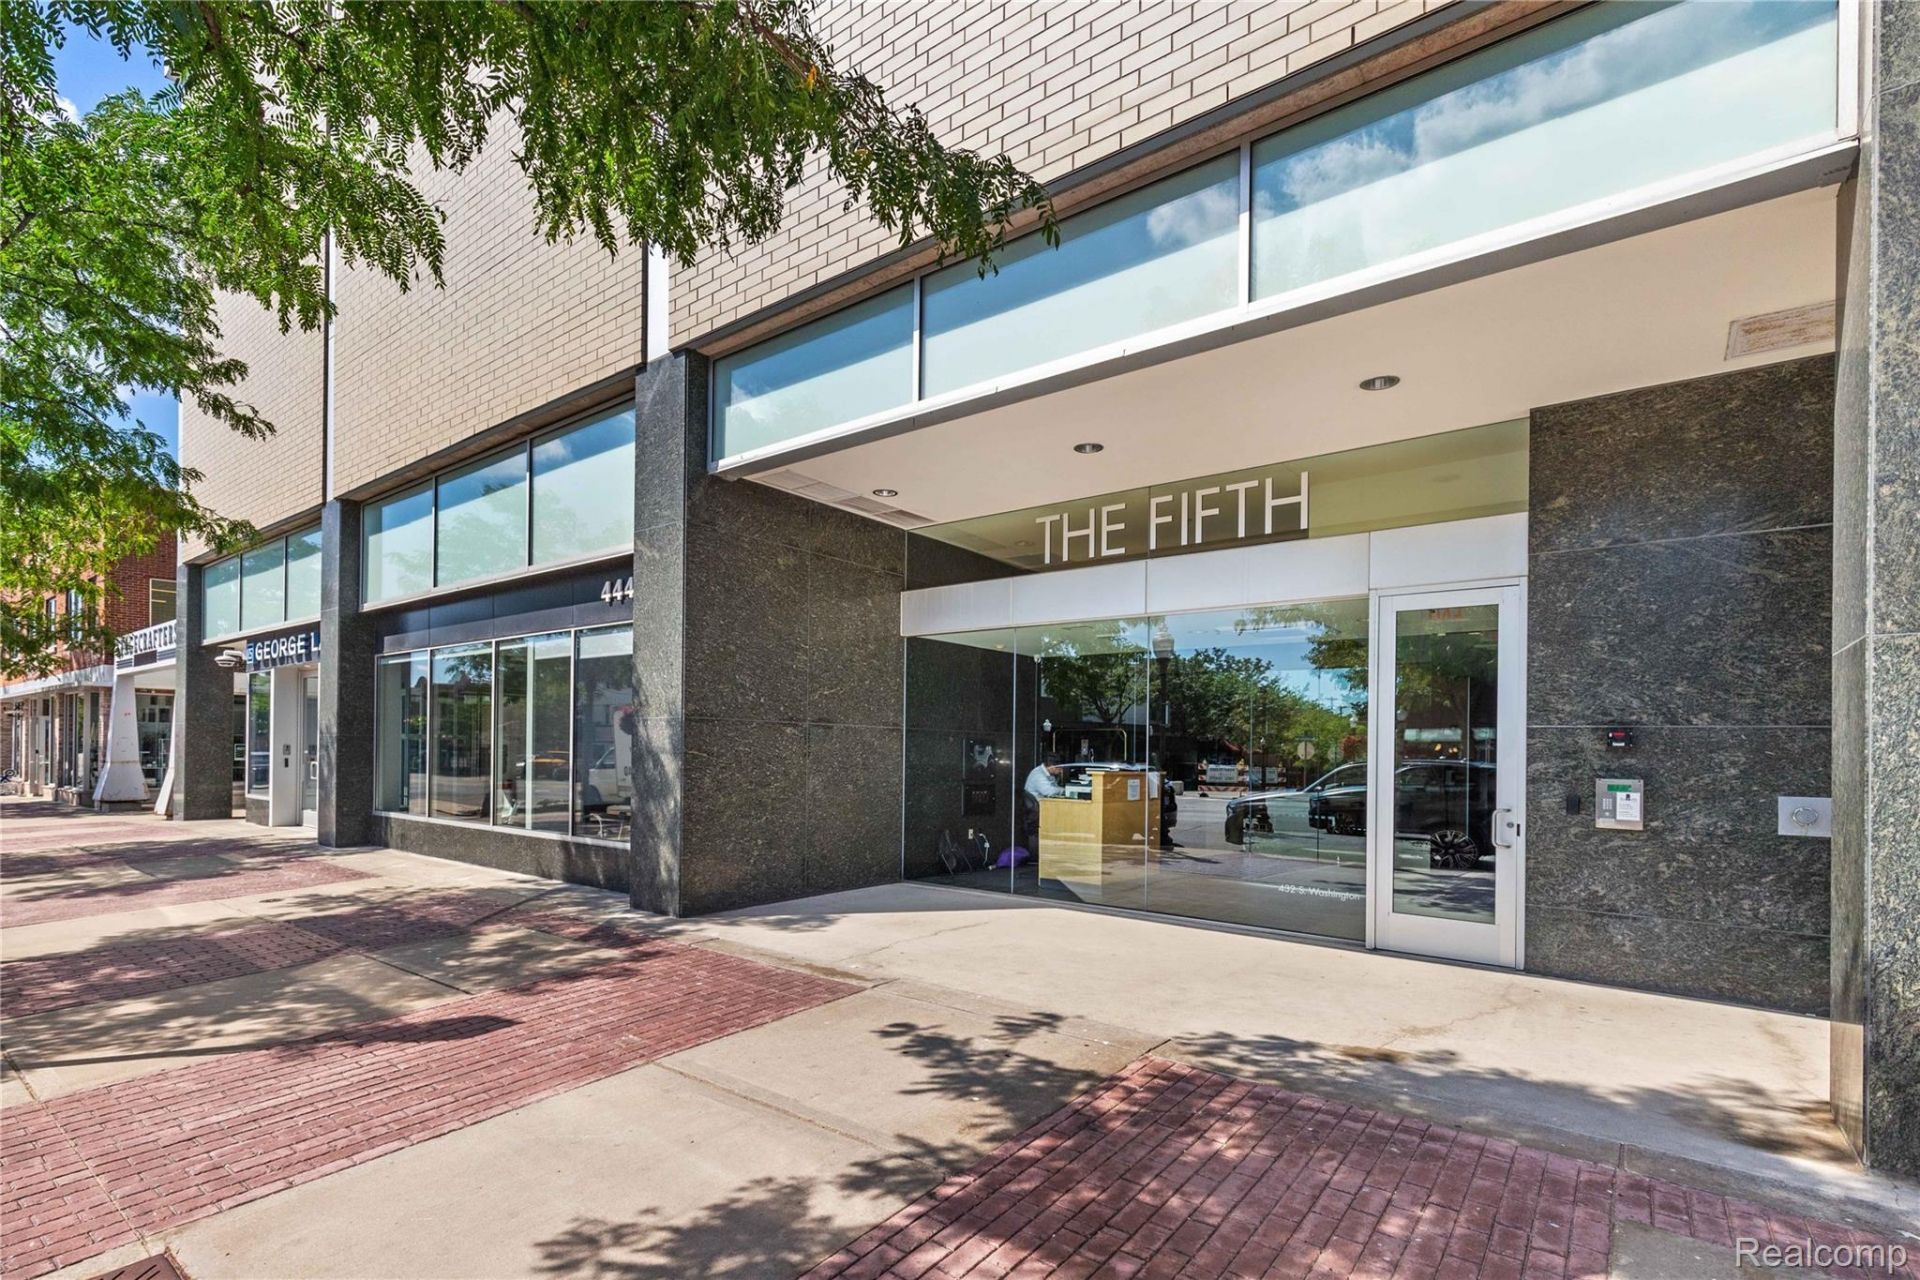
Experience elevated living in the heart of Downtown Royal Oak in this sophisticated high-rise condominium located on the 12th floor of the prestigious **The Fifth Building** in vibrant Downtown Royal Oak. Enjoy breathtaking panoramic views of the surrounding suburban landscape and city skyline. This beautifully appointed residence features contemporary upgrades, including a modernized kitchen with sleek European-style cabinetry, stainless steel appliances, and new wood flooring that adds warmth and elegance throughout.Step outside and immerse yourself in the best of Downtown Royal Oak, where premier dining, boutique shopping, nightlife, and entertainment are just moments from your doorstep. Residents of The Fifth enjoy an impressive selection of amenities, including a heated parking garage with one assigned space, private storage, an on-site fitness center, and doorman services, providing both comfort and convenience.Application fee: $50 per applicant. **IMPORTANT APPLICATION REQUIREMENT: ** Third-party applications will not be reviewed or accepted. **Only applications submitted directly through AppFolio will be presented to the landlord for consideration.**
Property Features
Property Type: Rental - Condominium
Cooling: Central Air
Garage: 1 car attached
Heating: Forced Air, Natural Gas
Home Style: High Rise, Loft
Stories: 1.0
Taxes: $0
Year Built: 2007
Amenities
Balcony
Feature Descriptions
Appliances: Dryer, Free Standing Refrigerator, Gas Cooktop, Range Hood, Washer Dryer Stacked, Washer
Days on Site: 4
Exterior: Brick, Vinyl Siding
Fireplace: Electric, Living Room
Laundry: In Unit
Parcel#: 2521241042
Parking: Assigned1 Space, One Car Garage, Attached
Parking Notes: Assigned1 Space, One Car Garage, Attached
Pets Allowed: No
Security: Building Security, Carbon Monoxide Detectors, Exterior Video Surveillance, Smoke Detectors
Sewer: Public Sewer
Water: Public
Room Sizes
Bedroom: 14 X 13
Primary Bedroom: 14 X 15
Bath Full: 8 X 10
Primary Bathroom: 10 X 10
Living Room: 16 X 20
Kitchen: 12 X 10
Local Schools
School District: RoyalOak
Listed By / Shown By
Listed By
Agency Name: Berkshire Hathaway HomeServices The Loft Warehouse
Agency Phone: 3136586400
Shown By
Agent Name: Carol Griffith
Agent Phone: (810) 227-1016 ext. 203
Agency Title: Griffith Realty


IDX provided courtesy of Realcomp II Ltd.
©2021 Realcomp II Ltd. Shareholders
Privacy Policy / DMCA Notice / ADA Accessibility


This site is hosted, designed and copyright
© 1994 - 2026 by
Delta Media Group, Inc. -- Patent Pending --
432 S Washington Avenue, Unit 1207 | MLS# 20261085499
This property located at 432 S Washington Avenue, Unit 1207, Royal Oak, Mi 48067 is currently listed for rent with an asking price of $2,750 / Monthly. S Washington Avenue, Unit 1207 is located within the RoyalOak school district. Search Royal Oak real estate on cgriffith.griffithrealty.com today.