CarolGriffith

BEDS4
BATHS2 full
SQUARE FEET1,800
MLS#20261078667
STATUSAccepting Backup Offers
PROPERTY TYPEResidential - Single Family
SCHOOLNorthBranch
Property Description
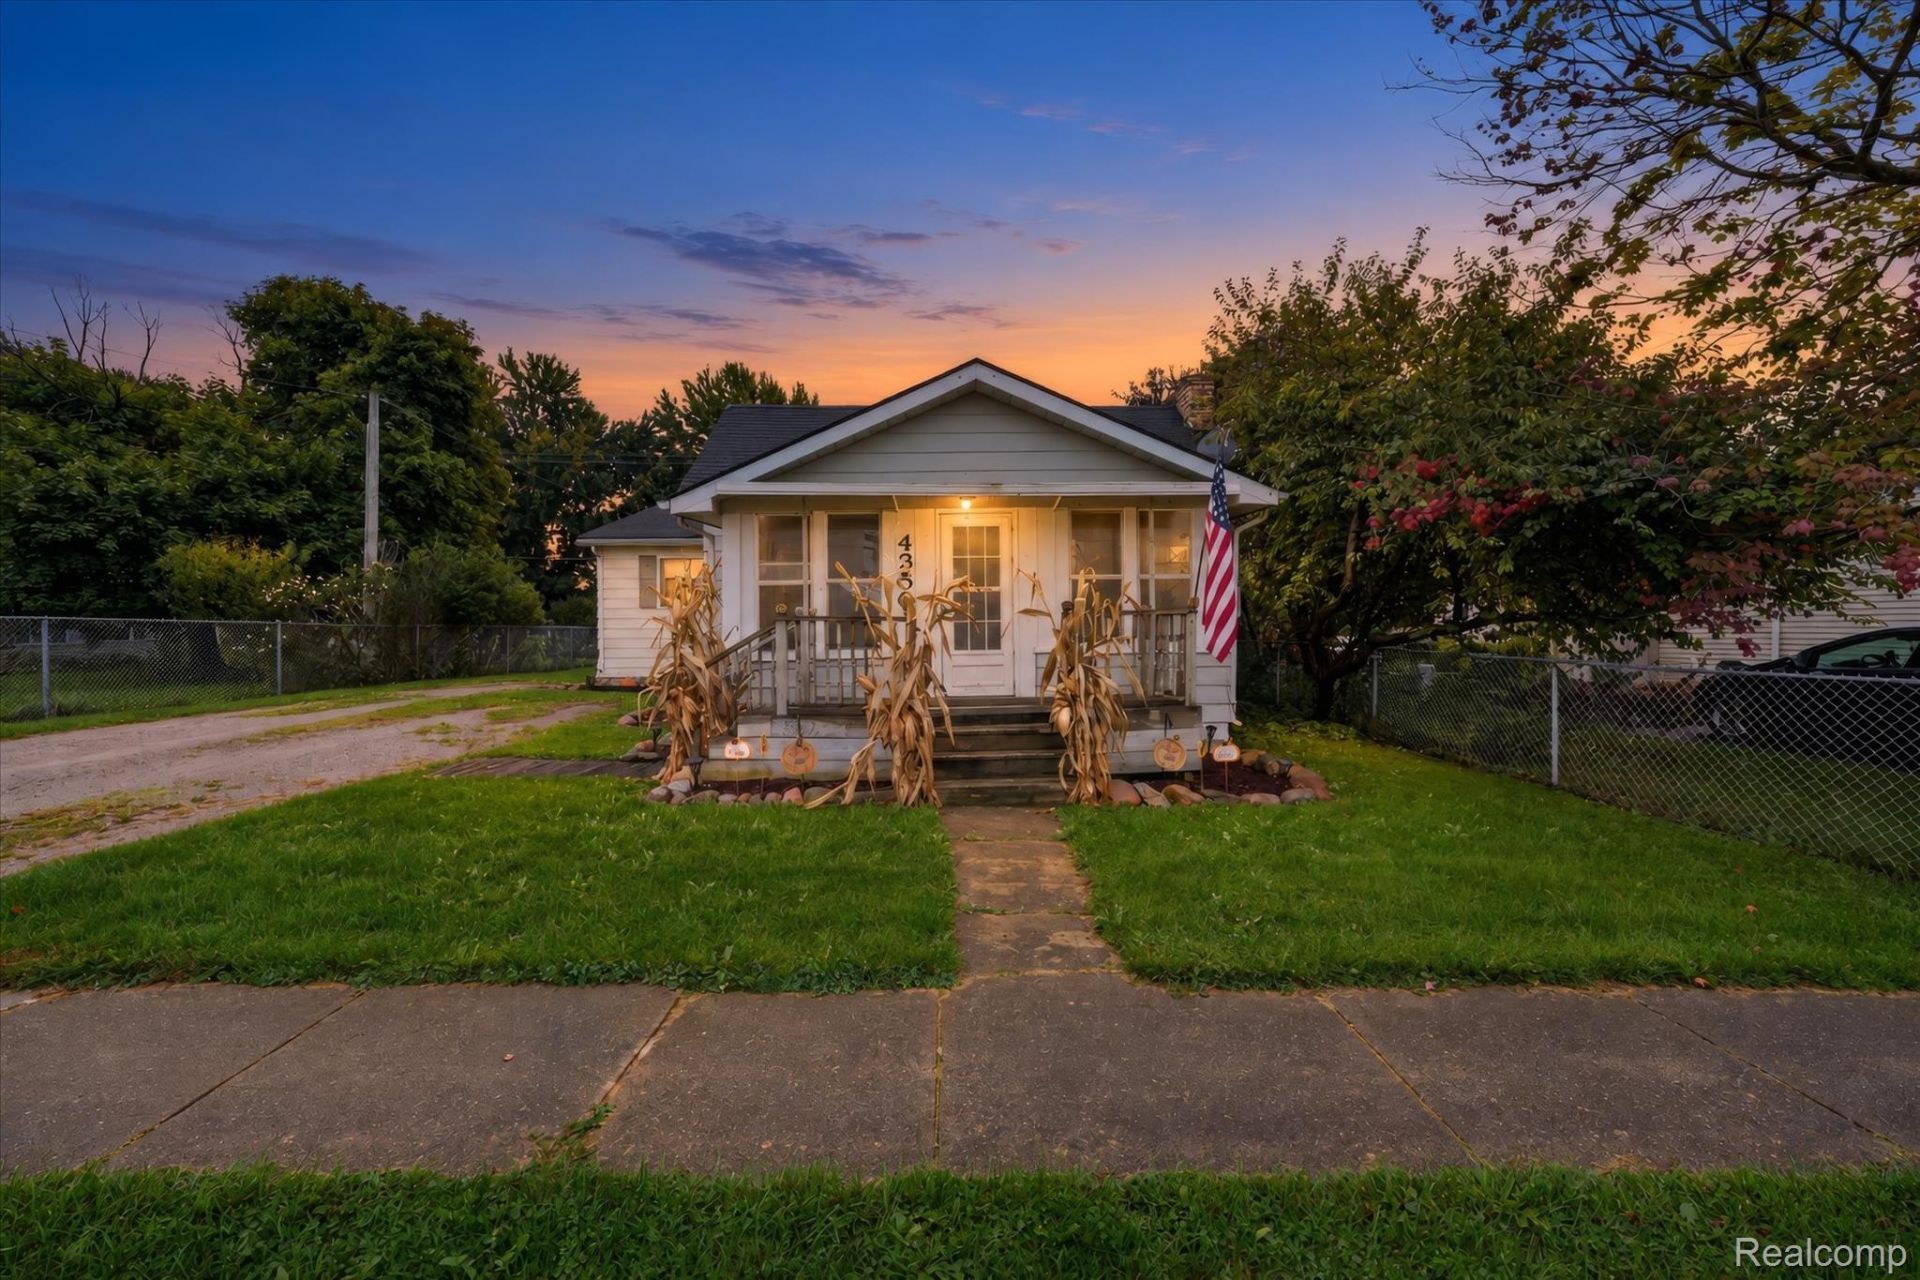
Move in ready spacious ranch home. Offers 4 large bedrooms, 2 full baths an open floor plan with lots of storage space including a huge finished attic for an extra play room or storage. 4th bedroom has its own entrance and would make a great in-law suite. Fireplace in the living room. New furnace and hot water heater in 2020. Foundation spray foamed insulated and attic cellulose insulation in 2025. Huge fenced in backyard with much much more to offer. North Branch schools.
Property Features
Property Type: Residential - Single Family
Basement: Yes
Basement: Unfinished
Heating: Baseboard, Natural Gas
Home Style: Ranch
Lot Size: 0.33 Acres
Stories: 1.0
Taxes: $2,290
Year Built: 1900
Feature Descriptions
Appliances: Dishwasher, Dryer, Free Standing Electric Range, Free Standing Refrigerator, Washer
Days on Site: 23
Exterior: Aluminum Siding, Vinyl Siding
Fireplace: Living Room
Lot Dimensions: 60x240x60x240
Parcel#: 04630404900
Parking: No Garage
Parking Notes: No Garage
Pool: Outdoor Pool
Sewer: Sewer At Street
Summer Tax: 1272
Water: Public
Winter Tax: 1018
Room Sizes
Bath Full: 8 X 6
Bedroom: 12 X 10
Primary Bathroom: 8 X 6
Primary Bedroom: 14 X 20
Kitchen: 12 X 10
Dining Room: 15 X 10
Family Room: 23 X 14
Local Schools
School District: NorthBranch
Listed By / Shown By
Listed By
Agency Name: Golden Key Realty Group LLC
Agency Phone: 2484226962
Shown By
Agent Name: Carol Griffith
Agent Phone: (810) 227-1016 ext. 203
Agency Title: Griffith Realty

Estimate Your Payment
Estimated Payment
$ 643.68 per month $400.38 Principal & Interest $190.83 Property Tax $52.47 Homeowner's InsuranceChange Payment Information

IDX provided courtesy of Realcomp II Ltd.
©2021 Realcomp II Ltd. Shareholders
Privacy Policy / DMCA Notice / ADA Accessibility


This site is hosted, designed and copyright
© 1994 - 2026 by
Delta Media Group, Inc. -- Patent Pending --
4350 Huron Street | MLS# 20261078667
This single family home located at 4350 Huron Street, North Branch Village, Mi 48461 is currently listed for sale with an asking price of $179,900. This property was built in 1900 and has 4 bedrooms and 2 full baths with 1800 sq. ft. Huron Street is located within the NorthBranch school district. Search North Branch Village real estate on cgriffith.griffithrealty.com today.