CarolGriffith

BEDS4
BATHS3 full 1 partial
SQUARE FEET4,310
MLS#20251003849
STATUSActive
PROPERTY TYPEResidential - Single Family
SUBDIVISIONThe Heights Of Oakland Occpn 1306
SCHOOLRochester
Property Description
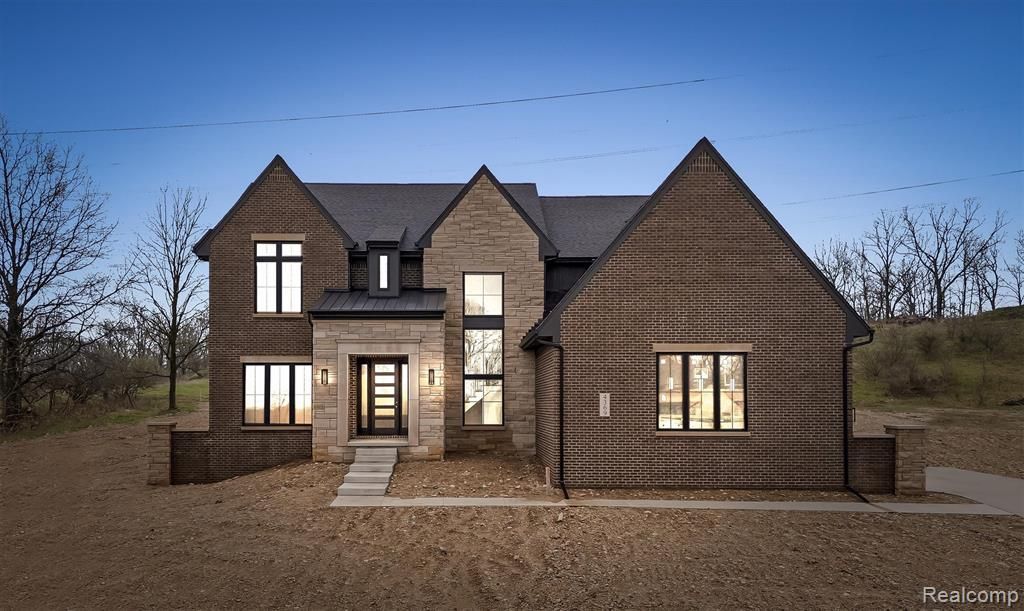
NEW CONSTRUCTION HOME. Welcome to 4369 The Heights Boulevard — a stunning custom-built home by Bella Homes Inc., nestled in the prestigious Oakland Township community. This exceptional residence with 4 bedrooms, 3.5 bathrooms, and 4,311 square feet of finished, luxurious living space, masterfully designed for both everyday comfort and upscale entertaining. Step inside to discover an open floor plan featuring soaring ceilings, expansive windows, covered lanai, and top-tier finishes throughout. The gourmet kitchen is a chef’s dream, boasting walk-through pantry, Wolf and Sub-Zero appliances, custom cabinetry, and an oversized island perfect for gatherings. Adjacent to the kitchen, the elegant living and dining areas flow effortlessly into a custom oversized serving and bar area — ideal for entertaining. The primary suite is a private retreat, complete with a spa-like ensuite featuring a soaking tub, dual vanities, and a walk-in shower. Each additional bedroom offers generous space, designer details, and ample closet storage. Situated in a highly sought-after neighborhood within the Rochester Community Schools district, this home is conveniently located to access to trails, shopping, and dining. Don’t miss the opportunity to make this exquisite home yours — schedule your private tour today! BATVAI, IDRBNG
Property Features
Property Type: Residential - Single Family
Basement: Unfinished
Cooling: Central Air
Fuel Type: Natural Gas
Garage: 3 car attached
Heating: Forced Air
Home Style: Colonial
Lot Size: 0.61 Acres
Year Built: 2026
Appliances
Built-In Gas Range
Built-In Refrigerator
Dishwasher
Microwave
Range Hood
Stainless Steel Appliance(s)
Bar Fridge
Feature Descriptions
Architecture: Colonial
Days on Site: 411
Exterior: Brick, Stone
Foundation: Basement
Frontage Feet: 140
Garage/Parking: Direct Access, Electricity, Door Opener, Side Entrance, Attached
Homeowners Association Fee: $1300 (Annually)
Lot Dimensions: 0.61 Acre(s)
Parking Notes: Direct Access, Electricity, Door Opener, Side Entranc
Road Frontage: Paved
Summer Tax: $169.0000
Water Heater: Natural Gas
Winter Tax: $154.0000
Local Schools
School District: Rochester
Listed By / Shown By
Listed By
Agency Name: KW Domain
Agency Phone: (248) 590-0800
Shown By
Agent Name: Carol Griffith
Agent Phone: (810) 227-1016 ext. 203
Agency Title: Griffith Realty

Estimate Your Payment
Estimated Payment
$ 4,279.04 per month $3,783.24 Principal & Interest $0.00 Property Tax (data not provided by mls) $495.80 Homeowner's InsuranceChange Payment Information

IDX provided courtesy of Realcomp II Ltd.
©2021 Realcomp II Ltd. Shareholders
Privacy Policy / DMCA Notice / ADA Accessibility


This site is hosted, designed and copyright
© 1994 - 2026 by
Delta Media Group, Inc. -- Patent Pending --
4369 The Heights Boulevard | MLS# 20251003849
This single family home located at 4369 The Heights Boulevard, Rochester, MI 48306 is currently listed for sale with an asking price of $1,699,900. This property was built in 2026 and has 4 bedrooms and 3 full and 1 partial baths with 4310 sq. ft. The Heights Boulevard is located in the The Heights Of Oakland Occpn 1306 subdivision within the Rochester school district. Search The Heights Of Oakland Occpn 1306 real estate on cgriffith.griffithrealty.com today.