CarolGriffith

BEDS3
BATHS2 full
SQUARE FEET3,238
MLS#20261086579
STATUSActive
PROPERTY TYPEResidential - Single Family
SCHOOLDavison
Property Description
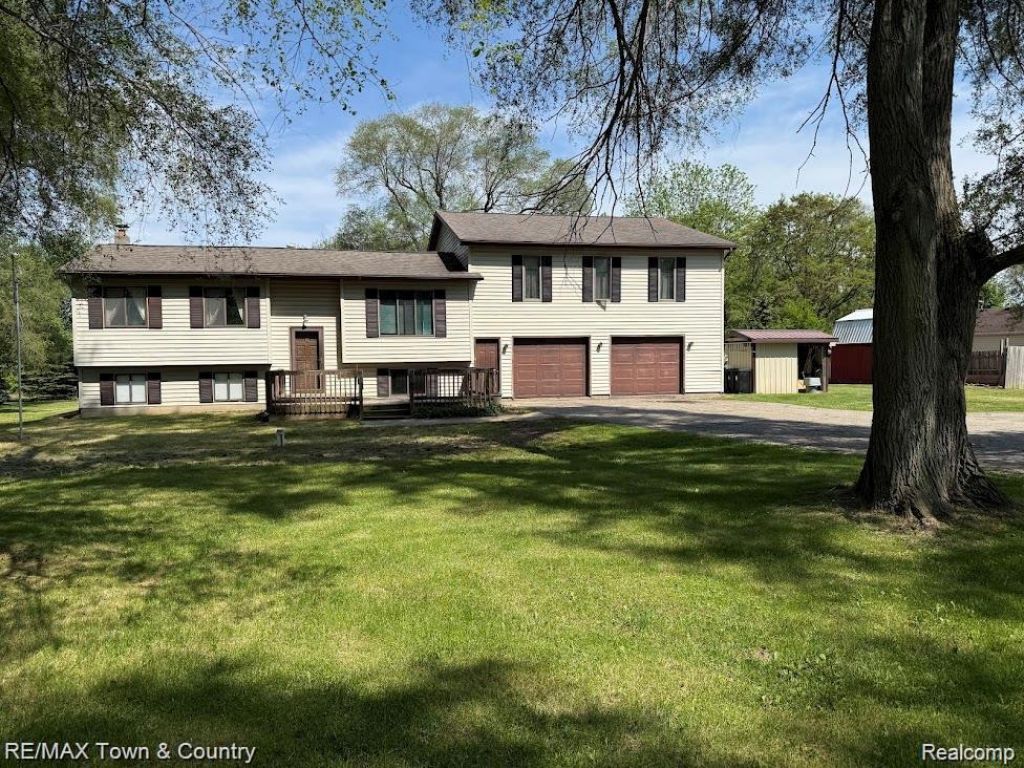
Seller is Motivated! Bring an Offer! Situated on over 3 beautiful acres, this spacious tri-level home offers more than 3,000 square feet of living space and plenty of room to make it your own. Featuring 3 bedrooms, 2 full baths, a large living room, comfortable family room, generous kitchen, and convenient laundry room, there is plenty of space for everyday living and entertaining. The 2.5-car attached garage includes an attached workroom with an overhead door, while a shed and additional outbuildings provide abundant storage and workspace for hobbies, equipment, or recreational needs. With ample living space, acreage, and endless possibilities, this property presents a wonderful opportunity to add your personal touches and create a home that reflects your vision. Don't miss the chance to make this property your own!
Property Features
Property Type: Residential - Single Family
Basement: Yes
Basement: Daylight, Finished
Cooling: Ceiling Fans, Central Air
Garage: 2.5 car attached
Heating: Forced Air, Natural Gas
Home Style: Split Level
Lot Size: 3.00 Acres
Roof Type: Asphalt
Taxes: $5,186
Year Built: 1978
Feature Descriptions
Appliances: Dishwasher
Exterior: Vinyl Siding
Lot Dimensions: 181 x 713 x 173 x 708
Other Structures: Barns
Parcel#: 1628100013
Parking: Twoand Half Car Garage, Attached, Electricityin Garage, Heated Garage
Parking Notes: Twoand Half Car Garage, Attached, Electricityin Ga
Sewer: Septic Tank
Summer Tax: 1022
Water: Well
Winter Tax: 4164
Room Sizes
Bath Full: 21 X 14
Bedroom: 16 X 12
Dining Room: 14 X 13
Living Room: 23 X 10
Laundry: 15 X 8
Bonus Room: 12 X 8
Family Room: 23 X 10
Kitchen: 18 X 10
Local Schools
School District: Davison
Listed By / Shown By
Listed By
Agency Name: RE/MAX Town & Country
Agency Phone: 8106596300
Shown By
Agent Name: Carol Griffith
Agent Phone: (810) 227-1016 ext. 203
Agency Title: Griffith Realty

Estimate Your Payment
Estimated Payment
$ 1,149.58 per month $634.29 Principal & Interest $432.17 Property Tax $83.13 Homeowner's InsuranceChange Payment Information

IDX provided courtesy of Realcomp II Ltd.
©2021 Realcomp II Ltd. Shareholders
Privacy Policy / DMCA Notice / ADA Accessibility


This site is hosted, designed and copyright
© 1994 - 2026 by
Delta Media Group, Inc. -- Patent Pending --
4372 N Gale Road | MLS# 20261086579
This single family home located at 4372 N Gale Road , Richfield Township, Mi 48423 is currently listed for sale with an asking price of $285,000. This property was built in 1978 and has 3 bedrooms and 2 full baths with 3238 sq. ft. N Gale Road is located within the Davison school district. Search Richfield Township real estate on cgriffith.griffithrealty.com today.