CarolGriffith

BEDS3
BATHS3 full
SQUARE FEET2,606
MLS#20261038466
STATUSContingent - Continue To Show
PROPERTY TYPEResidential - Single Family
SUBDIVISIONVineyards Sub
SCHOOLUtica
Property Description
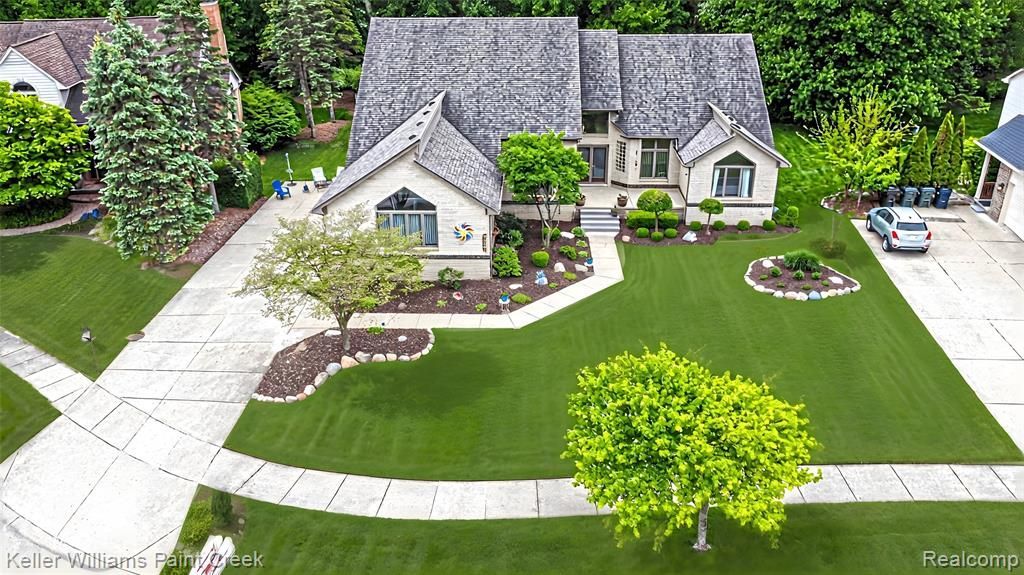
Built as the builder’s personal residence, this custom single story home offers architectural character rarely found in a traditional ranch. Intentional changes in elevation create distinct yet visually connected living spaces: the raised kitchen overlooks the dramatic sunken great room and front entry, while the spacious primary suite is privately positioned a few steps below the main hallway. This distinctive property is designed for buyers who value privacy, entertaining space and architectural personality. Please note that although all three bedrooms are located on the main floor, this is not a zero-step interior. Short sets of steps connect several living areas. Buyers who appreciate custom design, volume ceilings, natural light and defined spaces without closing off the floor plan will immediately understand what makes this home special. Bonus flex room with endless potential! Ideal for a home office, nursery, playroom, fitness space, guest room, or future fourth bedroom, this bright and inviting room offers the flexibility today's buyers are looking for. The thoughtfully designed kitchen features stainless-steel appliances, an efficient G-shaped layout, island, peninsula seating, extensive counter space and an impressive pantry. Skylights and strategically placed windows fill the kitchen, dining area and great room with natural light, while the fireplace anchors the main gathering space. Additional highlights include three bedrooms, three full bathrooms, first-floor laundry and an attached side-entry three-car garage with excellent potential for a workshop, hobby area or golf simulator. The approximately 2,600 square foot unfinished basement features ceilings reported at more than 10 feet, offering exceptional storage and future recreation possibilities. Outside, enjoy a private 0.34-acre setting with mature landscaping, a tiered patio, outdoor dining space, and a hot tub.
Property Features
Property Type: Residential - Single Family
Basement: Daylight, Unfinished
Cooling: Central Air
Fuel Type: Natural Gas
Garage: 3 car attached
Heating: Forced Air
Home Style: Ranch
Lot Size: 0.34 Acres
Year Built: 1994
Appliances
Dishwasher
Free-Standing Refrigerator
Gas Cooktop
Microwave
Stainless Steel Appliance(s)
Feature Descriptions
Architecture: Ranch
Days on Site: 49
Exterior: Brick, Wood
Fireplace Location: Living Room
Foundation: Basement
Frontage Feet: 100
Garage/Parking: Side Entrance, Electricity, Door Opener, Attached, Oversized
Homeowners Association Fee: $450 (Annually)
Lot Dimensions: 0.34 Acre(s)
Parking Notes: Side Entrance, Electricity, Door Opener, Attached, Ove
Road Frontage: Cul-De-Sac
Summer Tax: $6176.0000
Winter Tax: $562.0000
Local Schools
School District: Utica
Listed By / Shown By
Listed By
Agency Name: Keller Williams Paint Creek
Agency Phone: (248) 609-8000
Shown By
Agent Name: Carol Griffith
Agent Phone: (810) 227-1016 ext. 203
Agency Title: Griffith Realty

Estimate Your Payment
Estimated Payment
$ 1,422.24 per month $1,257.45 Principal & Interest $0.00 Property Tax (data not provided by mls) $164.79 Homeowner's InsuranceChange Payment Information

IDX provided courtesy of Realcomp II Ltd.
©2021 Realcomp II Ltd. Shareholders
Privacy Policy / DMCA Notice / ADA Accessibility


This site is hosted, designed and copyright
© 1994 - 2026 by
Delta Media Group, Inc. -- Patent Pending --
43737 Saint Julian Court | MLS# 20261038466
This single family home located at 43737 Saint Julian Court, Sterling Heights, MI 48314 is currently listed for sale with an asking price of $565,000. This property was built in 1994 and has 3 bedrooms and 3 full baths with 2606 sq. ft. Saint Julian Court is located in the Vineyards Sub subdivision within the Utica school district. Search Vineyards Sub real estate on cgriffith.griffithrealty.com today.