CarolGriffith

BEDS3
BATHS3 full
SQUARE FEET1,350
MLS#20261053435
STATUSActive
PROPERTY TYPEResidential - Condominium
SUBDIVISIONCross Creek Condo
SCHOOLBentley
Property Description
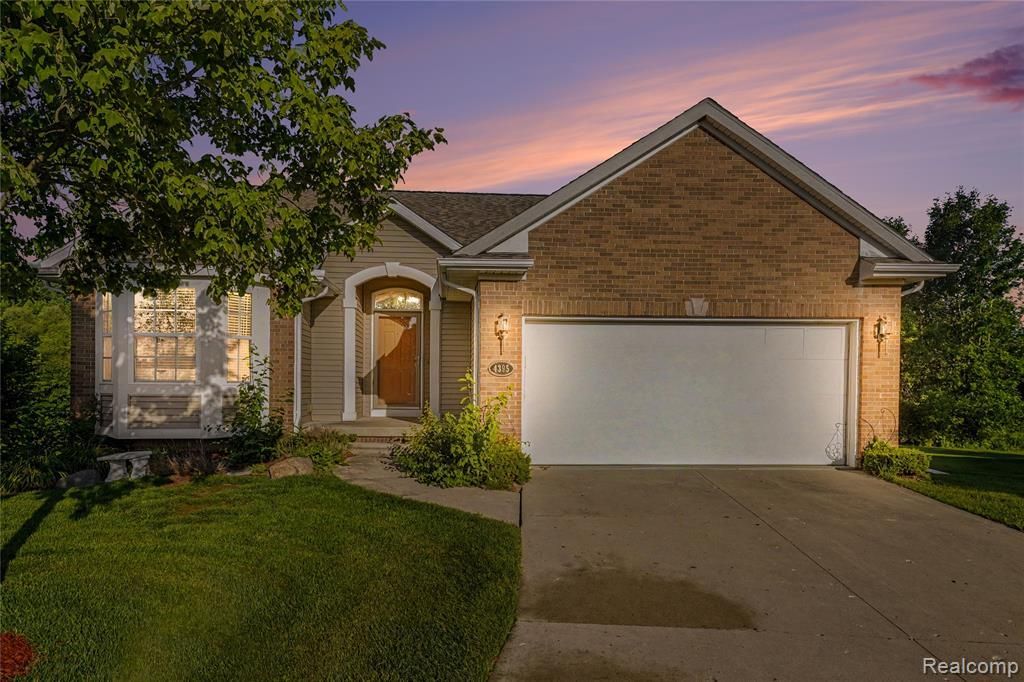
Welcome to this beautiful condo located at 4395 Cross Creek BLVD in Burton, MI. This ranch-style home, offering 3 bedrooms, 3 full bathrooms offers peaceful pond views and a thoughtfully designed layout. The spacious main level offers soaring vaulted ceilings and a double sided gas fireplace. The granite kitchen offers style and functionality, while the first floor laundry adds everyday convenience. Enjoy new beautiful LVP flooring throughout the home and the peace of mind that comes with a new hot water heater and a roof that is only 2 years old. The finished day light basement includes a bedroom, full bathroom and additional living space - perfect for a recreation room, home office or guest suite. We invite you to schedule a private viewing to experience the beautiful home today. OPEN HOUSE Sunday, July 26 from 1:00-2:30pm
Property Features
Property Type: Residential - Condominium
Basement: Finished
Cooling: Central Air
Fuel Type: Natural Gas
Garage: 2 car attached
Heating: Forced Air
Home Style: Ranch
Year Built: 2006
Appliances
Dishwasher
Disposal
Dryer
Free-Standing Electric Range
Free-Standing Refrigerator
Microwave
Washer
Feature Descriptions
Architecture: Ranch
Exterior: Brick, Vinyl
Fireplace Location: Double Sided
Foundation: Basement
Garage/Parking: Attached
Homeowners Association Fee: $150 (Monthly)
Interior: Smoke Alarm, Egress Window(s), Security Alarm (owned)
Lower Level Finished Sqft: 800
Parking Notes: Attached
Road Frontage: Paved, Cul-De-Sac
Security: yes
Summer Tax: $4140.0000
Waterfront: Pond
Water Heater: Natural Gas
Winter Tax: $1250.0000
Room Sizes
Living Room: Level - First/Entry
Sitting Room: Level - First/Entry
Dining Room: Level - First/Entry
Kitchen: Level - First/Entry
Bedroom - Primary: Level - First/Entry
Bath - Primary: Level - First/Entry
Bedroom: Level - First/Entry
Bedroom: Level - Basement
Bath - Full: Level - First/Entry
Bath - Full: Level - Basement
Family Room: Level - Basement
Laundry Area/Room: Level - First/Entry
Local Schools
School District: Bentley
Listed By / Shown By
Listed By
Agency Name: Hand Map Real Estate LLC
Agency Phone: (810) 373-9517
Shown By
Agent Name: Carol Griffith
Agent Phone: (810) 227-1016 ext. 203
Agency Title: Griffith Realty

Estimate Your Payment
Estimated Payment
$ 713.64 per month $630.95 Principal & Interest $0.00 Property Tax (data not provided by mls) $82.69 Homeowner's InsuranceChange Payment Information

IDX provided courtesy of Realcomp II Ltd.
©2021 Realcomp II Ltd. Shareholders
Privacy Policy / DMCA Notice / ADA Accessibility


This site is hosted, designed and copyright
© 1994 - 2026 by
Delta Media Group, Inc. -- Patent Pending --
4395 Cross Creek Boulevard | MLS# 20261053435
This condo located at 4395 Cross Creek Boulevard , Burton, MI 48509 is currently listed for sale with an asking price of $283,500. This property was built in 2006 and has 3 bedrooms and 3 full baths with 1350 sq. ft. Cross Creek Boulevard is located in the Cross Creek Condo subdivision within the Bentley school district. Search Cross Creek Condo real estate on cgriffith.griffithrealty.com today.