CarolGriffith

BEDS3
BATHS1 full 1 partial
SQUARE FEET1,452
MLS#20261076747
STATUSAccepting Backup Offers
PROPERTY TYPEResidential - Single Family
SUBDIVISIONP A L M E R W O O D S
SCHOOLFlint
Property Description
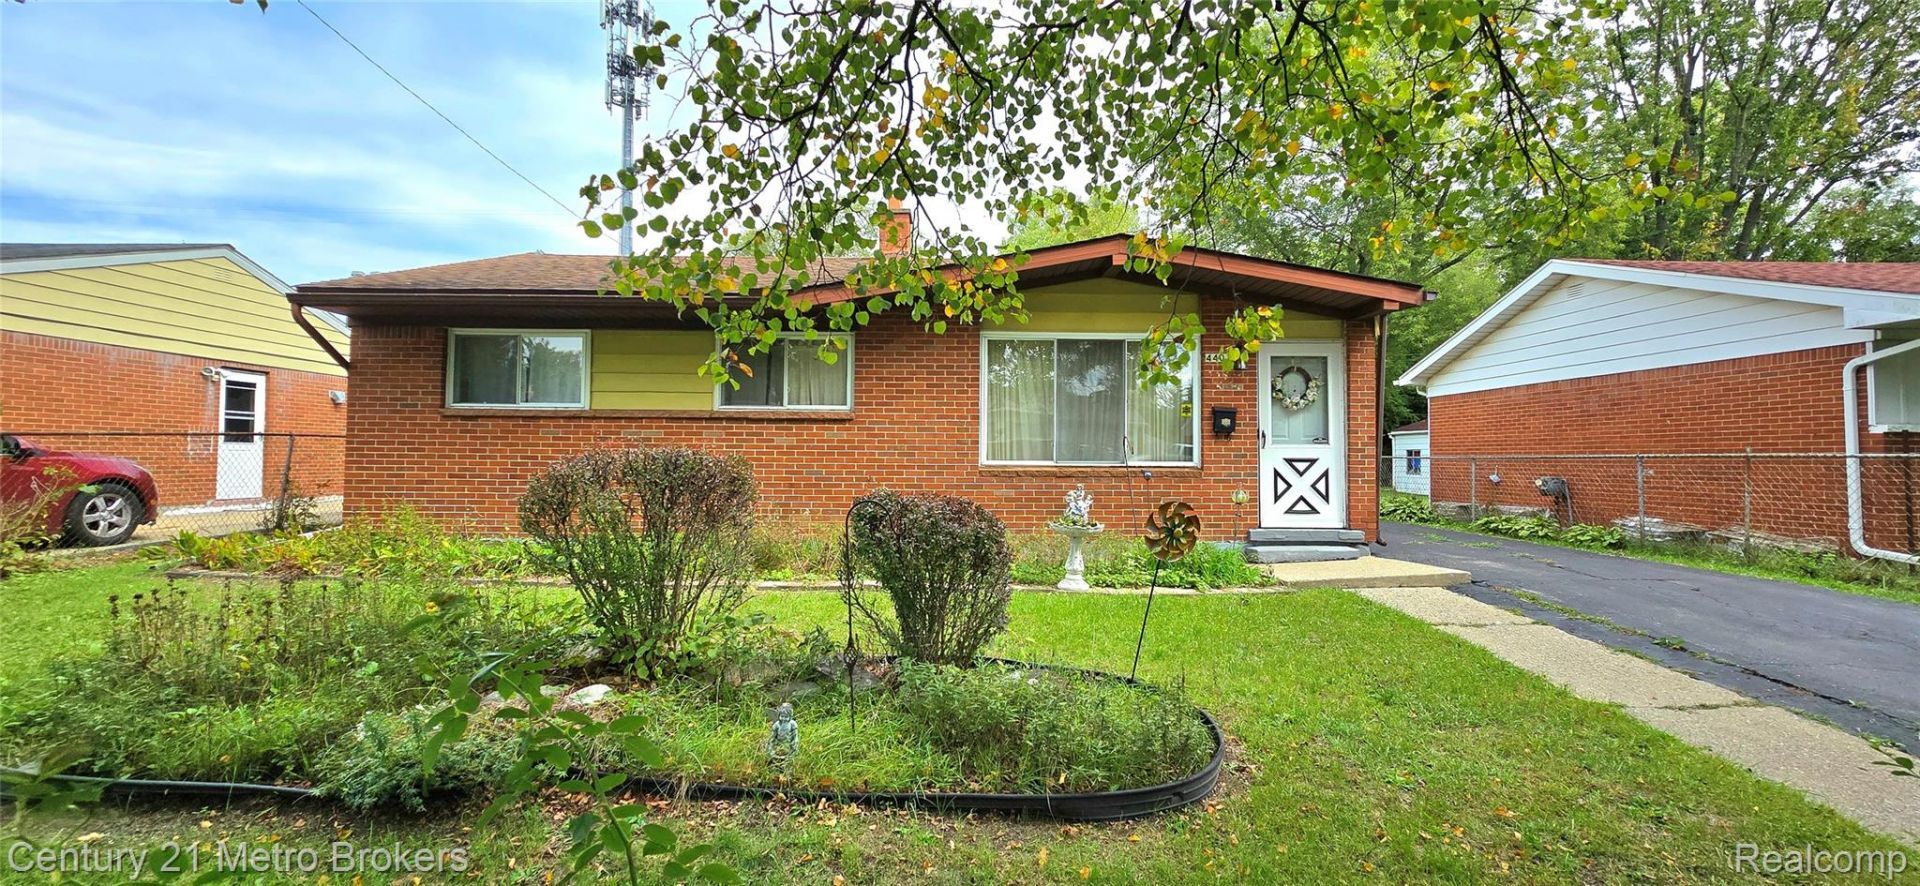
Well maintained 3 bedroom brick ranch offering comfortable one level living with an added family room. Updated bathroom and a convenient 2 1/2 car garage. The home features a functional layout. All appliances stay. Basement area is partially finished for additional space for entertaining, office space, or family gatherings. Well built home has been cared for over the years and offers a great opportunity for a new owner to make it their own.
Property Features
Property Type: Residential - Single Family
Basement: Yes
Basement: Full, Partially Finished
Cooling: Ceiling Fans, Central Air
Fenced: Yes
Garage: 2.5
Heating: Forced Air, Natural Gas
Home Style: Ranch
Lot Size: 0.16 Acres
Roof Type: Asphalt
Stories: 1.0
Taxes: $940
Year Built: 1959
Feature Descriptions
Appliances: Built In Electric Oven, Dishwasher, Dryer, Electric Cooktop, Free Standing Refrigerator, Washer
Days on Site: 29
Exterior: Aluminum Siding, Brick
Fencing: Fenced
Fireplace: Basement, Wood Burning
Lot Dimensions: 52X130
Parcel#: 4129277018
Parking: Twoand Half Car Garage, Detached, Driveway, Electricityin Garage
Parking Notes: Twoand Half Car Garage, Detached, Driveway, Electr
Patio/Porch: Porch
Pets Allowed: Yes
Security: Other, Smoke Detectors
Sewer: Sewer At Street
Summer Tax: 853
Utilities: Cable Available
Water: Public
Winter Tax: 87
Room Sizes
Living Room: 14 X 14
Kitchen: 7 X 9
Family Room: 13 X 8
Bedroom: 10 X 9
Bath Full: 5 X 4
Bath Lav: 10 X 10
Local Schools
School District: Flint
Listed By / Shown By
Listed By
Agency Name: Century 21 Metro Brokers
Agency Phone: 8106941000
Shown By
Agent Name: Carol Griffith
Agent Phone: (810) 227-1016 ext. 203
Agency Title: Griffith Realty

Estimate Your Payment
Estimated Payment
$ 327.29 per month $220.11 Principal & Interest $78.33 Property Tax $28.85 Homeowner's InsuranceChange Payment Information

IDX provided courtesy of Realcomp II Ltd.
©2021 Realcomp II Ltd. Shareholders
Privacy Policy / DMCA Notice / ADA Accessibility


This site is hosted, designed and copyright
© 1994 - 2026 by
Delta Media Group, Inc. -- Patent Pending --
4401 Cheyenne Avenue | MLS# 20261076747
This single family home located at 4401 Cheyenne Avenue, Flint, Mi 48507 is currently listed for sale with an asking price of $98,900. This property was built in 1959 and has 3 bedrooms and 1 full and 1 partial baths with 1452 sq. ft. Cheyenne Avenue is located in the P A L M E R W O O D S subdivision within the Flint school district. Search P A L M E R W O O D S real estate on cgriffith.griffithrealty.com today.