CarolGriffith

BEDS4
BATHS2 full 1 partial
SQUARE FEET2,120
MLS#20261075038
STATUSActive
PROPERTY TYPEResidential - Single Family
SUBDIVISIONW E S T G A T E P A R K 2
SCHOOLFlint
Property Description
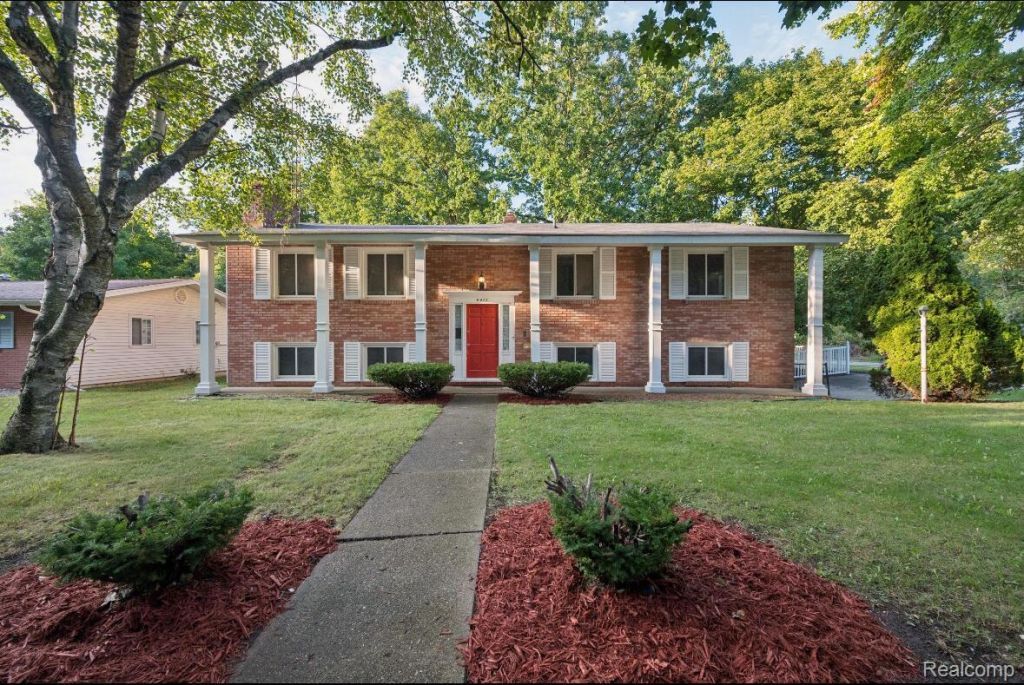
Welcome home to this beautifully renovated 4-bedroom, 2.5-bath home with 2,120 square feet of thoughtfully designed living space, ready for move-in. The gourmet kitchen is the heart of the home, featuring vaulted ceilings and an open floor plan that flows seamlessly into the living area, anchored by a cozy fireplace. The spacious primary bedroom has a private retreat with a full en-suite bathroom.Step outside to an expansive deck spanning the back of the home, with direct patio access for entertaining or relaxing evenings. The lower level adds even more living space, complete with its own fireplace and a fourth bedroom, well suited to guests, a home office, or additional living needs.A two-car attached garage and a large, private backyard on a corner lot round out this home. Every detail has been carefully finished, blending style and comfort in a home that is move-in ready. The location brings easy access to local amenities in the Flint area, adding convenience.
Property Features
Property Type: Residential - Single Family
Cooling: Ceiling Fans
Garage: 2 car attached
Heating: Forced Air, Natural Gas
Lot Size: 0.23 Acres
Stories: 2.0
Taxes: $2,242
Year Built: 1961
Amenities
Other
Balcony
Feature Descriptions
Appliances: None
Days on Site: 40
Exterior: Aluminum Siding, Brick
Fireplace: Family Room, Living Room
Lot: Corner Lot
Lot Dimensions: 82.4 x 122.6
Parcel#: 4025127012
Parking: Two Car Garage, Attached, Driveway
Parking Notes: Two Car Garage, Attached, Driveway
Pets Allowed: No
Sewer: Public Sewer
Summer Tax: 1978.33
Water: Public
Winter Tax: 264.13
Room Sizes
Primary Bedroom: 12 X 16
Bedroom: 11 X 11
Primary Bathroom: 8 X 4
Bath Full: 8 X 6
Bath Lav: 4 X 5
Living Room: 14 X 17
Kitchen: 10 X 12
Family Room: 14 X 18
Dining Room: 11 X 10
Laundry: 9 X 9
Local Schools
School District: Flint
Listed By / Shown By
Listed By
Agency Name: Beycome Brokerage Realty LLC
Agency Phone: 8046565007
Shown By
Agent Name: Carol Griffith
Agent Phone: (810) 227-1016 ext. 203
Agency Title: Griffith Realty

Estimate Your Payment
Estimated Payment
$ 601.93 per month $367.00 Principal & Interest $186.83 Property Tax $48.10 Homeowner's InsuranceChange Payment Information

IDX provided courtesy of Realcomp II Ltd.
©2021 Realcomp II Ltd. Shareholders
Privacy Policy / DMCA Notice / ADA Accessibility


This site is hosted, designed and copyright
© 1994 - 2026 by
Delta Media Group, Inc. -- Patent Pending --
4417 Greenbrook Lane | MLS# 20261075038
This single family home located at 4417 Greenbrook Lane, Flint, Mi 48507 is currently listed for sale with an asking price of $164,900. This property was built in 1961 and has 4 bedrooms and 2 full and 1 partial baths with 2120 sq. ft. Greenbrook Lane is located in the W E S T G A T E P A R K 2 subdivision within the Flint school district. Search W E S T G A T E P A R K 2 real estate on cgriffith.griffithrealty.com today.