CarolGriffith

BEDS4
BATHS2 full 1 partial
SQUARE FEET1,758
MLS#20261081937
STATUSActive
PROPERTY TYPEResidential - Single Family
SUBDIVISIONB I L T M O R E H E I G H T S S U B
SCHOOLWarrenCon
Property Description
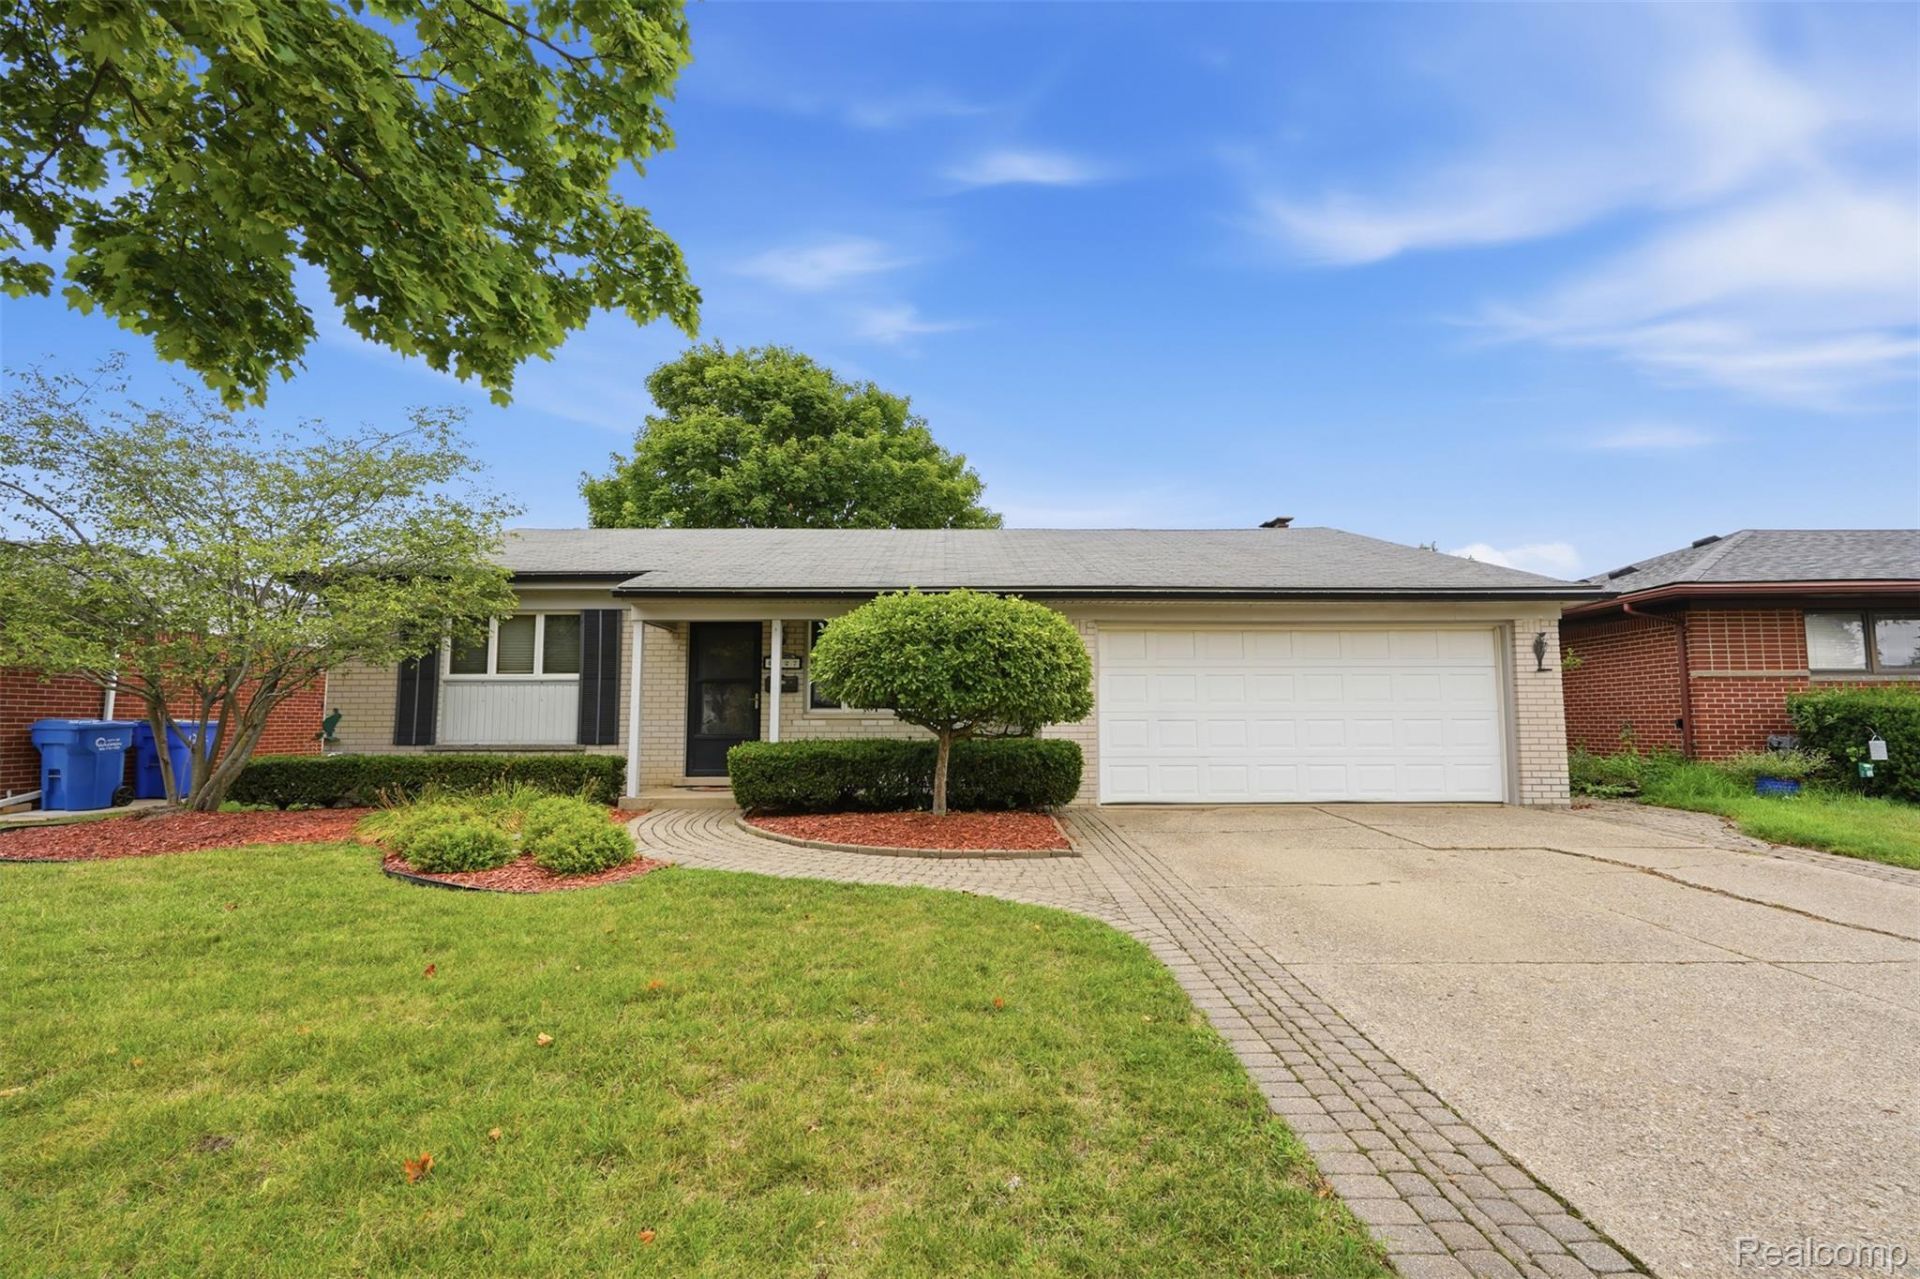
This spacious 4-bedroom, 2.5-bathroom home offers a comfortable layout, inviting living spaces, and plenty of room both inside and out. The primary bedroom includes a private full bathroom, adding convenience and privacy. Inside, you'll find freshly painted interiors and beautifully refinished hardwood floors that bring warmth and character to the main living areas. The spacious family room features a striking brick fireplace, built-in shelving, rich wood paneling, and plenty of space to relax or entertain. The bright living area features large windows that bring in abundant natural light and overlook the beautifully maintained front yard. The home also offers a practical layout with generous living and dining spaces. A clean, large unfinished basement provides excellent storage space and plenty of potential for a workshop, hobby area, home gym, or future finishing. Outside, enjoy a fully fenced, private backyard that offers a peaceful space for relaxing, entertaining, or letting kids play. Mature landscaping adds to the appeal, while the welcoming neighborhood offers a friendly, family-oriented atmosphere where children play and neighbors enjoy a peaceful community setting. With four bedrooms, 2.5 bathrooms, a private primary bath, refinished hardwood floors, fresh paint, a spacious garage, a large unfinished basement, and a private fenced yard, this home has plenty to offer and is ready for its next owners.
Property Features
Property Type: Residential - Single Family
Basement: Yes
Basement: Unfinished
Cooling: Central Air
Fenced: Yes
Garage: 2 car attached
Heating: Forced Air, Natural Gas
Home Style: Ranch
Lot Size: 0.18 Acres
Stories: 1.0
Taxes: $3,829
Year Built: 1962
Feature Descriptions
Appliances: Built In Electric Oven, Built In Gas Range, Dishwasher, Free Standing Refrigerator
Days on Site: 16
Exterior: Brick
Fencing: Fenced
Fireplace: Family Room, Wood Burning
Lot Dimensions: 60X130
Parcel#: 1308301024
Parking: Two Car Garage, Attached, Direct Access
Parking Notes: Two Car Garage, Attached, Direct Access
Patio/Porch: Deck, Porch
Sewer: Public Sewer
Summer Tax: 3720
Water: Public
Winter Tax: 109
Room Sizes
Bath Full: 7 X 9
Living Room: 12 X 18
Dining Room: 8 X 12
Kitchen: 9 X 10
Family Room: 12 X 23
Bedroom: 10 X 12
Bath Lav: 3 X 7
Primary Bathroom: 4 X 7
Primary Bedroom: 11 X 16
Local Schools
School District: WarrenCon
Listed By / Shown By
Listed By
Agency Name: Real Estate For A CAUSE
Agency Phone: 8103447275
Shown By
Agent Name: Carol Griffith
Agent Phone: (810) 227-1016 ext. 203
Agency Title: Griffith Realty

Estimate Your Payment
Estimated Payment
$ 1,074.00 per month $667.45 Principal & Interest $319.08 Property Tax $87.47 Homeowner's InsuranceChange Payment Information

IDX provided courtesy of Realcomp II Ltd.
©2021 Realcomp II Ltd. Shareholders
Privacy Policy / DMCA Notice / ADA Accessibility


This site is hosted, designed and copyright
© 1994 - 2026 by
Delta Media Group, Inc. -- Patent Pending --
4427 Burssens Drive | MLS# 20261081937
This single family home located at 4427 Burssens Drive, Warren, Mi 48092 is currently listed for sale with an asking price of $299,900. This property was built in 1962 and has 4 bedrooms and 2 full and 1 partial baths with 1758 sq. ft. Burssens Drive is located in the B I L T M O R E H E I G H T S S U B subdivision within the WarrenCon school district. Search B I L T M O R E H E I G H T S S U B real estate on cgriffith.griffithrealty.com today.